For sale
House – Grosbous
€825,000
Area
195 m²
Bedrooms
5
Bathrooms
1 bath · 2 shower
Plot
2.5 ares
Parking
2 spaces
Energy
G · insulation H
Description
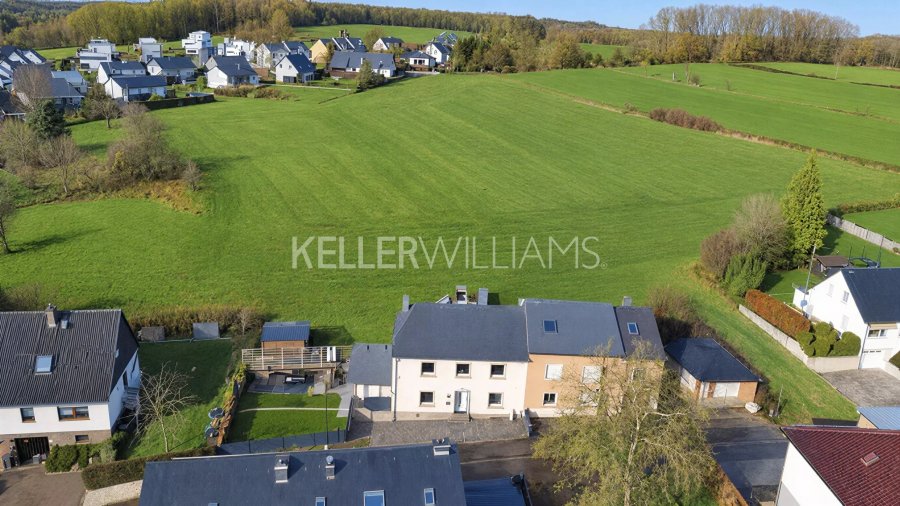
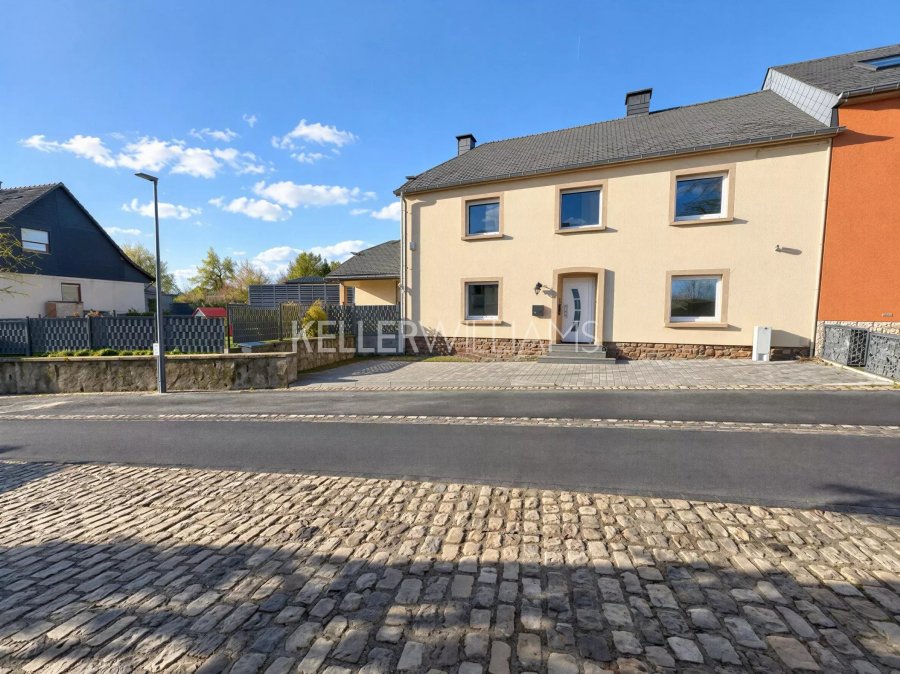
In the centre of Grosbous, in a quiet green setting, this detached house, free on three sides, has been fully renovated. With around 195 m² of living space and a bathroom on every floor, it is designed for family life.
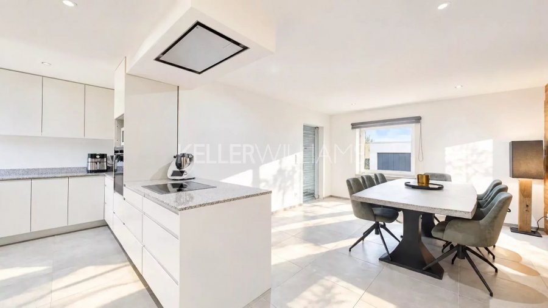
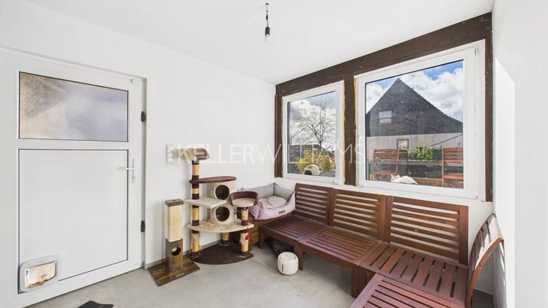
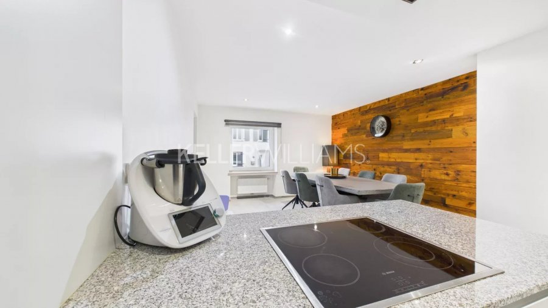
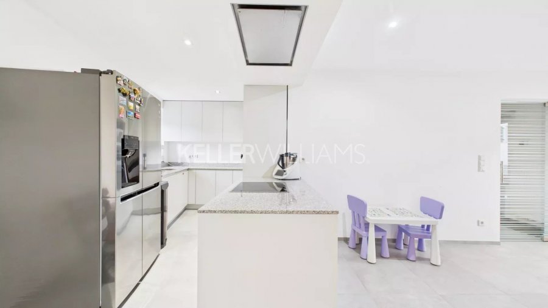
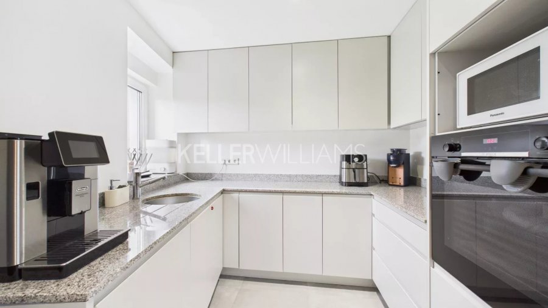
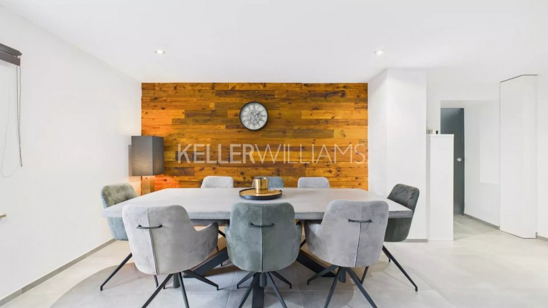
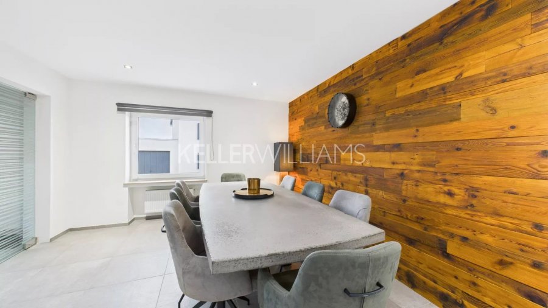
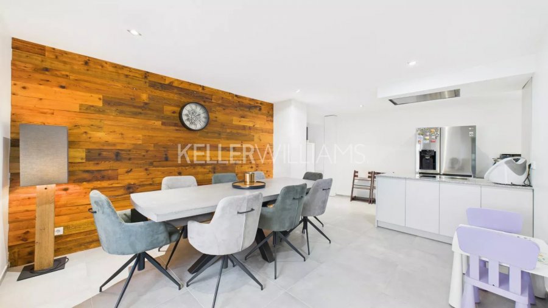
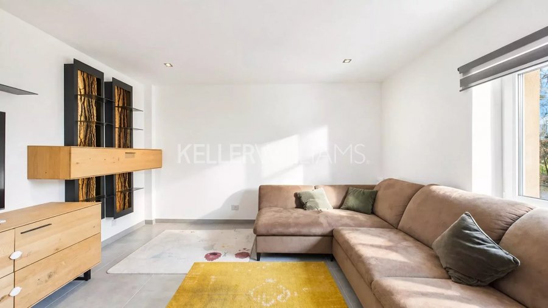
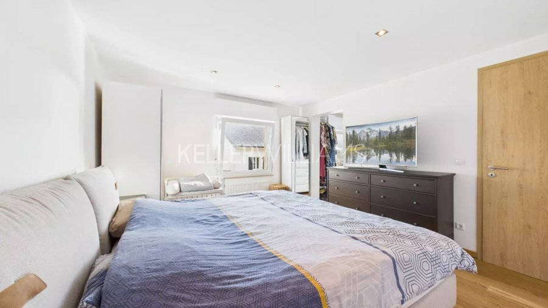
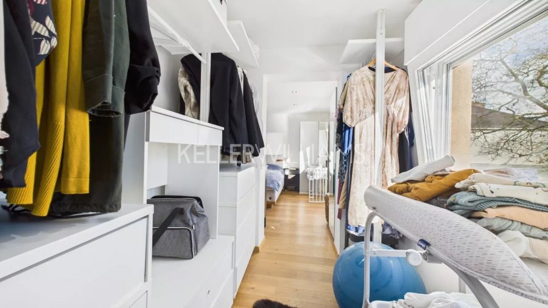
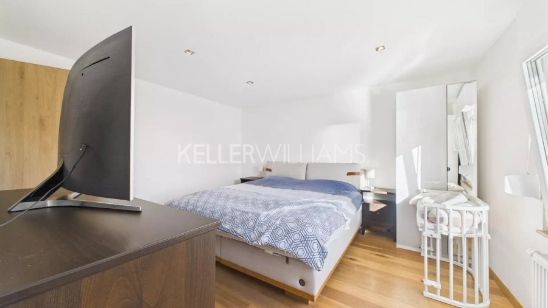
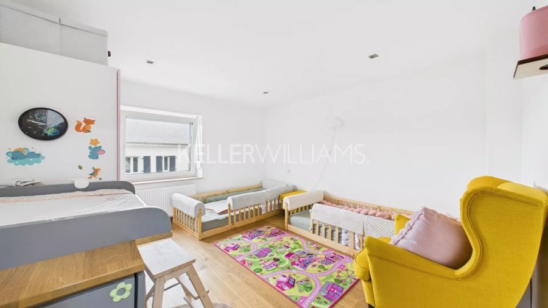
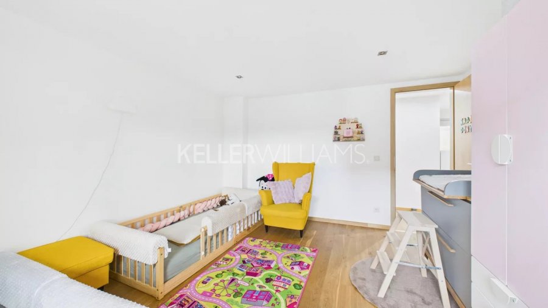
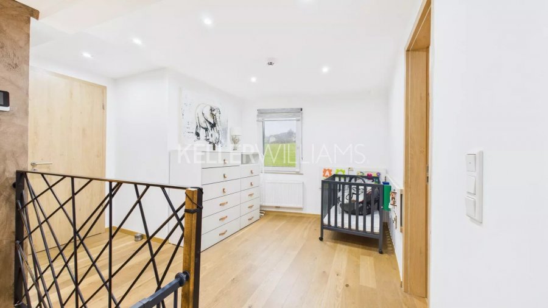
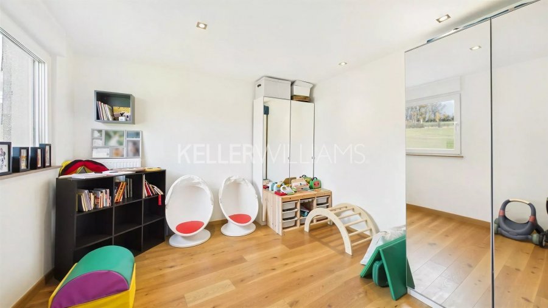
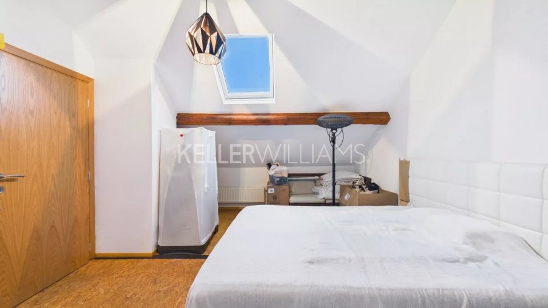
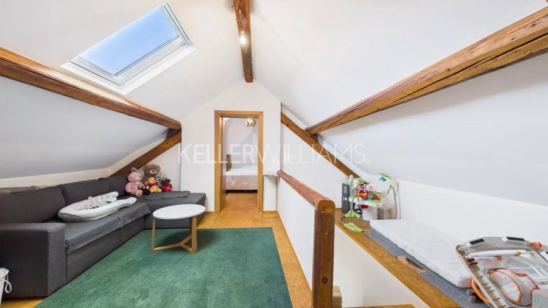
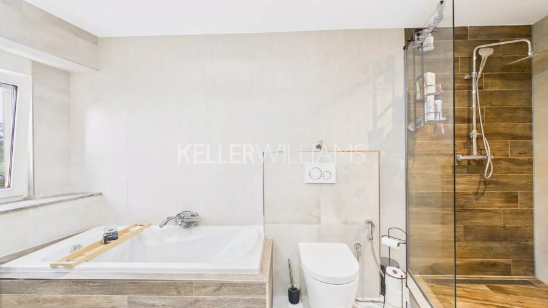
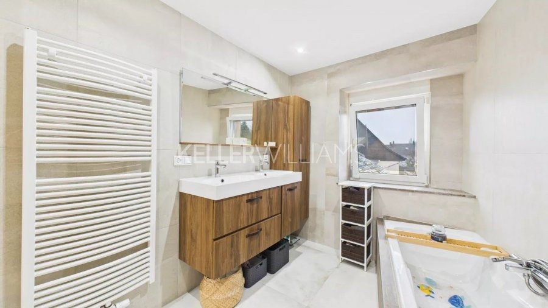
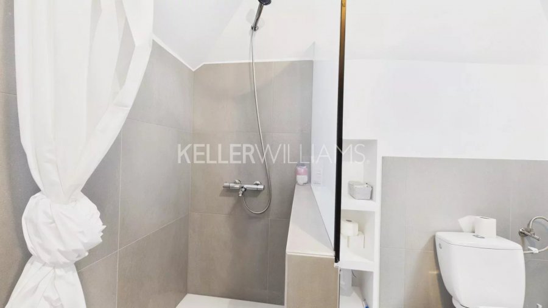
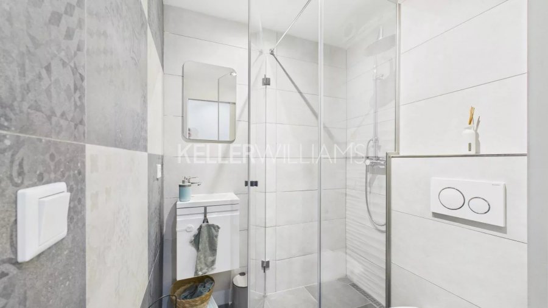
The ground floor offers a separate living room, a dining room open to the fitted kitchen and a veranda leading to the garden. On the first floor are three bedrooms, including a master bedroom with walk-in wardrobe, a full bathroom and a large landing that can serve as an office or lounge area. The second floor has a bedroom, a games room and a shower room.
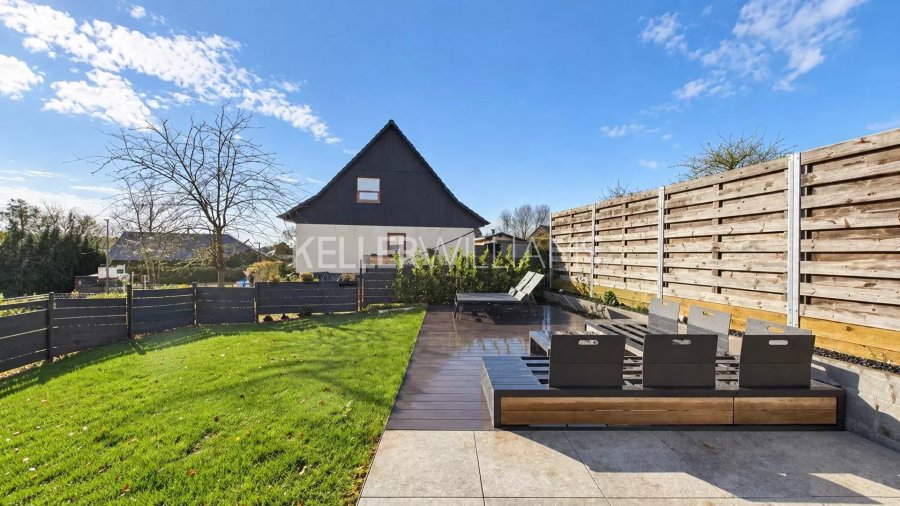
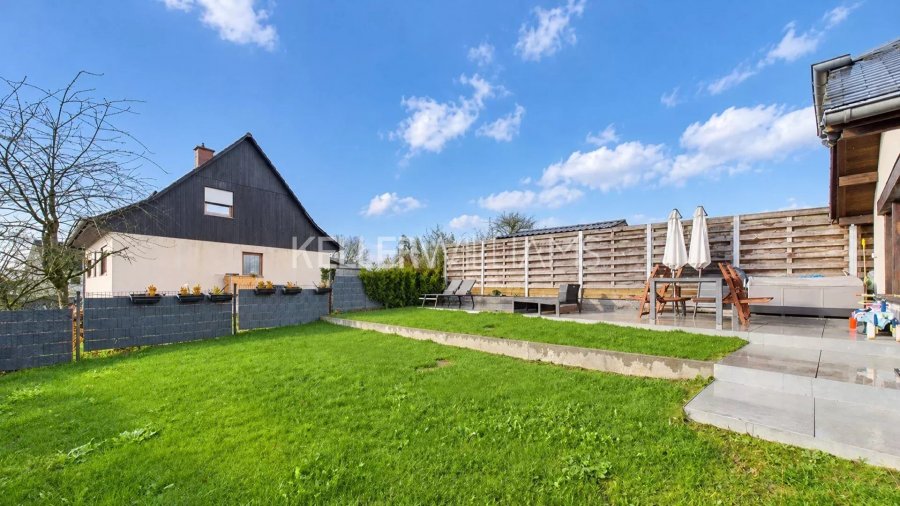
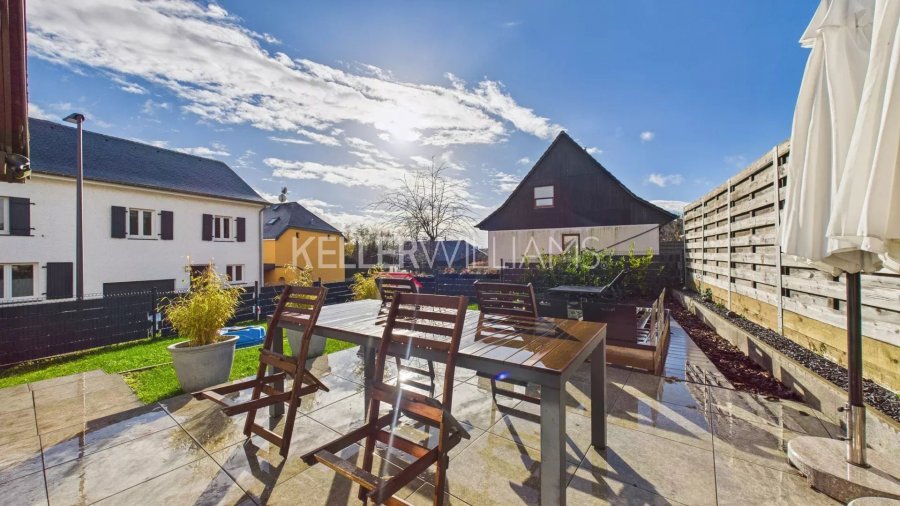
Outside, a terrace, a garden and two parking spaces in front of the house complete this move-in-ready property.
Photos
Features
Ground floor
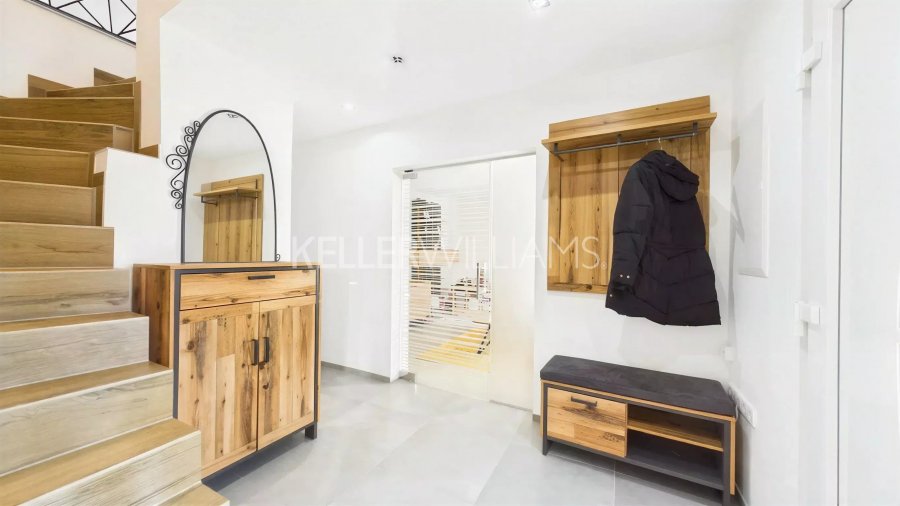
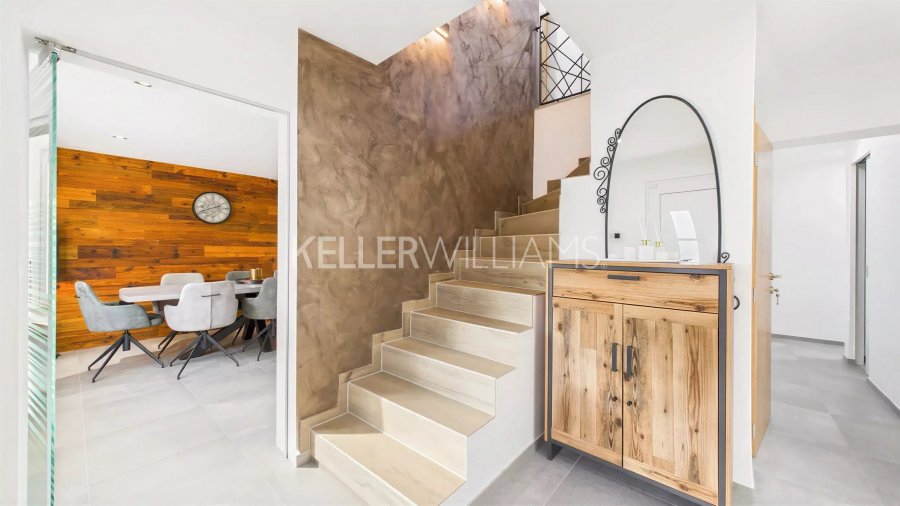
- Entrance hall
- Separate living room
- Dining room open to the fitted kitchen
- Veranda with access to the garden
- Shower room with WC
- Storage room and laundry room
First floor
- Master bedroom with walk-in wardrobe
- Two bedrooms
- Bathroom with bath, shower, double basin and WC
- Large landing that can serve as an office or lounge area
Second floor
- One bedroom
- Games room
- Shower room with WC
Outside
- Terrace
- Garden
- 2 parking spaces in front of the house
Location
In the centre of Grosbous, in the canton of Redange. A quiet, green setting with quick access to main roads and public transport, and shops, schools, nurseries and sports facilities nearby.
Interested in this property?
Let’s arrange a viewing
Call me on +352 661 645 868 or leave me a message and I’ll get back to you quickly. A virtual tour is also available on request.


