For sale
House – Eischen
€1,295,000
Area
605 m²
Bedrooms
6 + 2 possible
Bathrooms
1 bath · 1 shower · 2 WC
Terraces
3, incl. 67 m²
Garage
3 vehicles
Energy
G · insulation H
Description
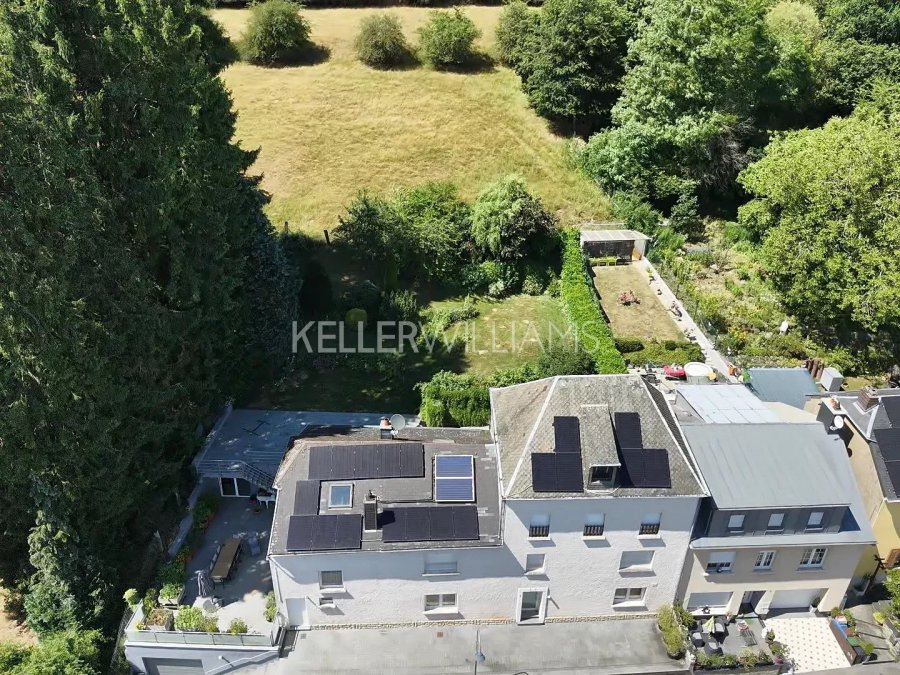
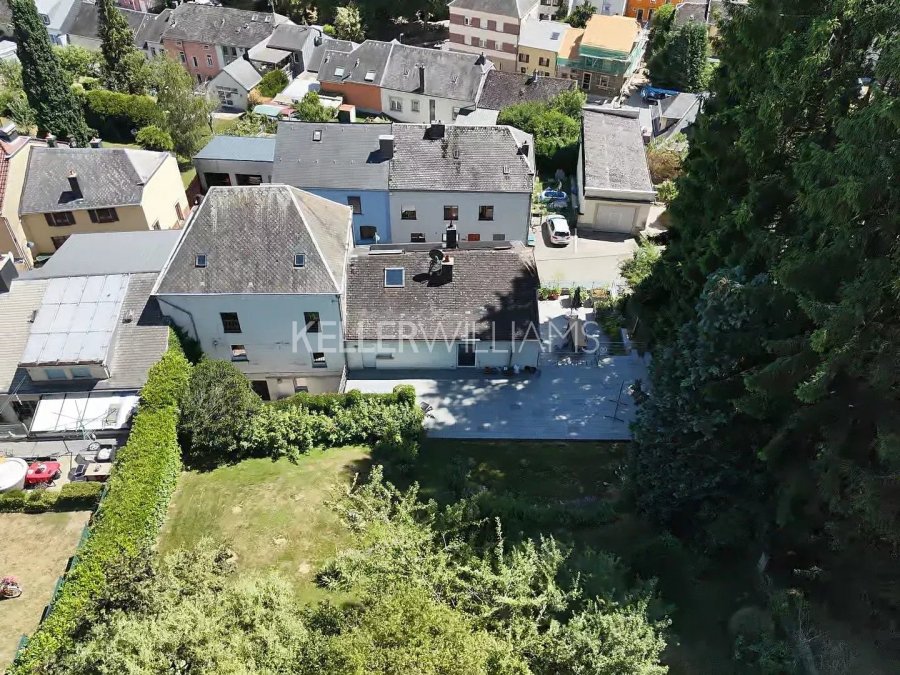
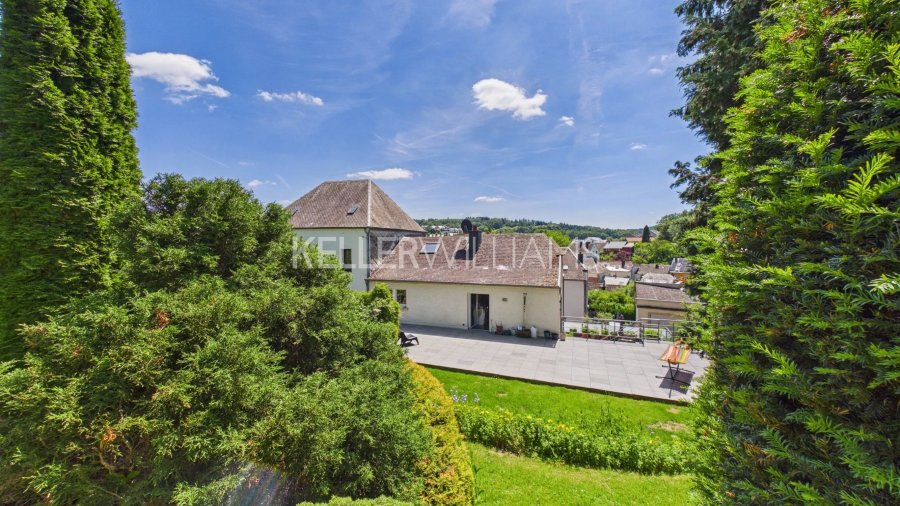
In the heart of Eischen, this semi-detached former village house, fully renovated in 2015, combines period charm with exceptional volumes: 605 m² in a green setting, with a wooded garden.
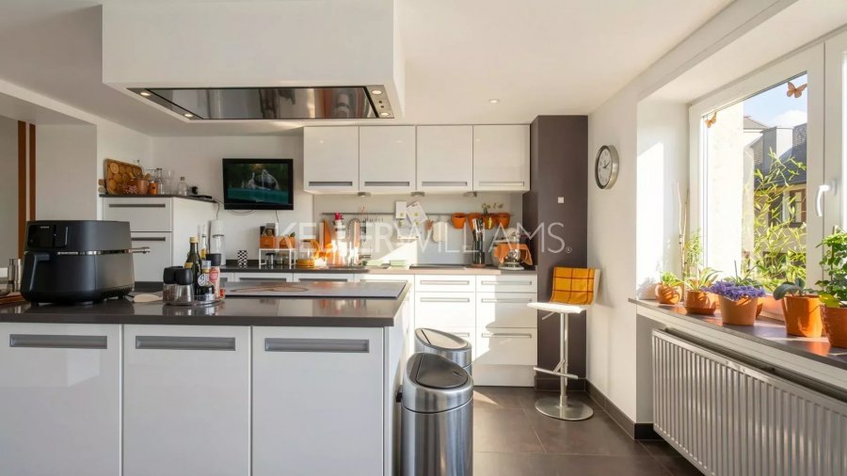
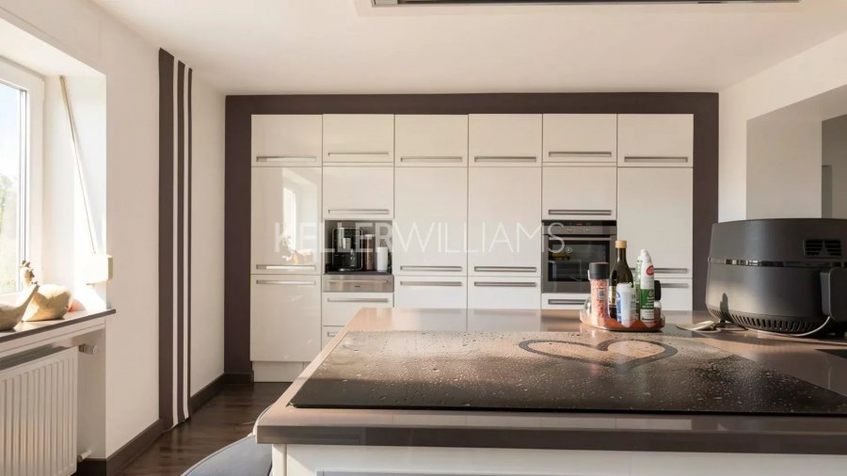
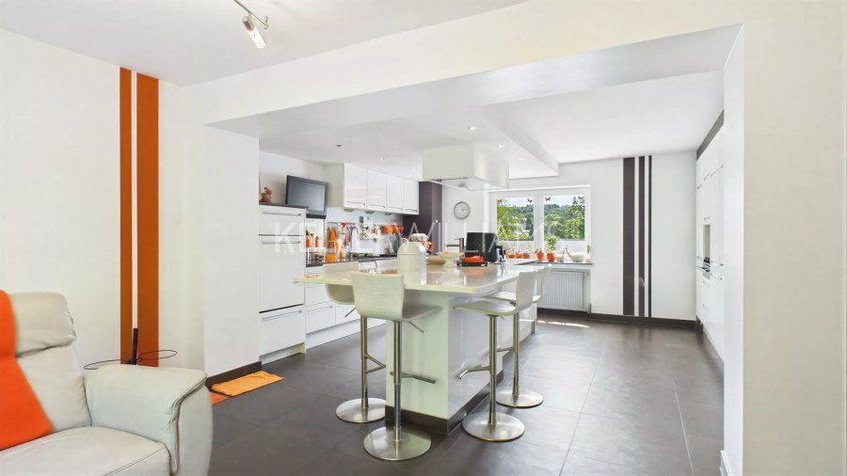
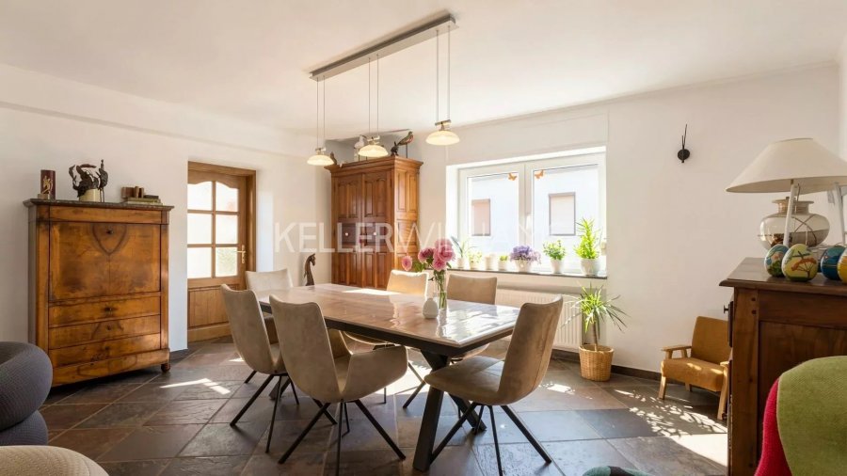
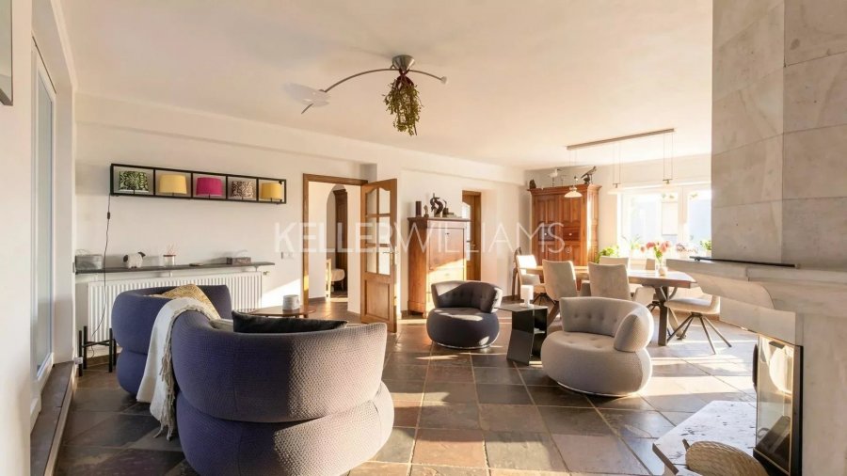
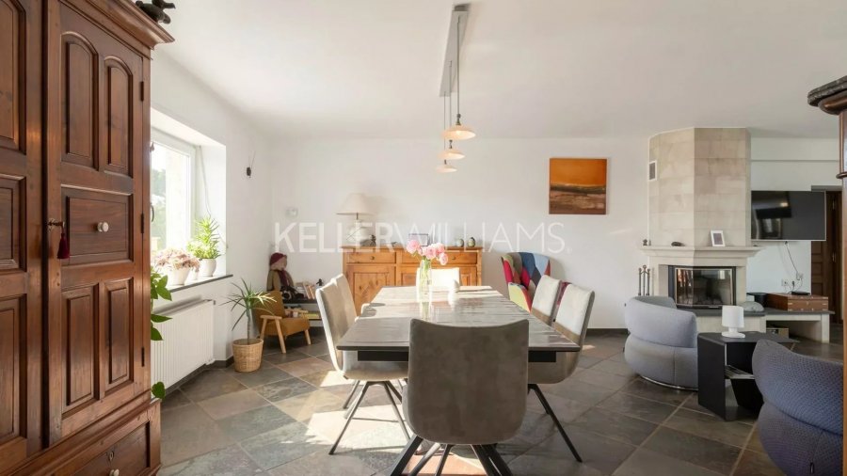
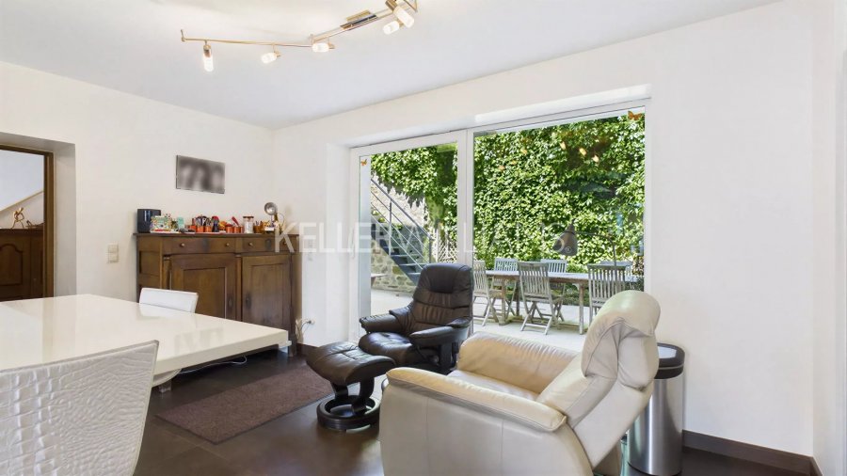
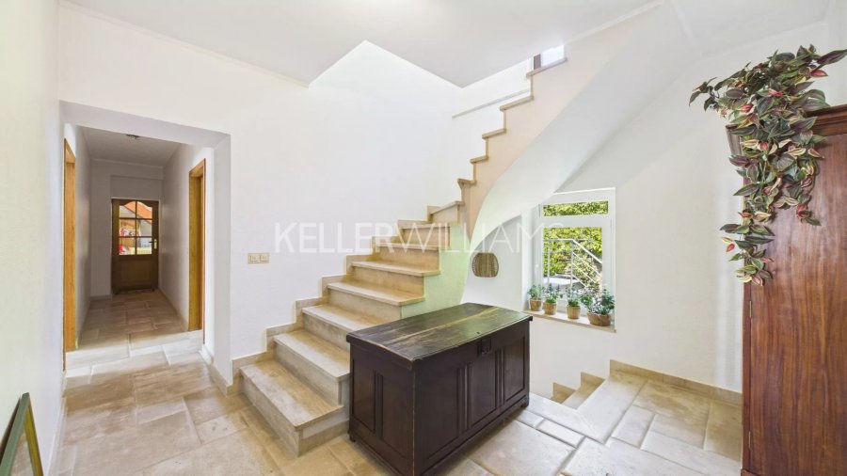
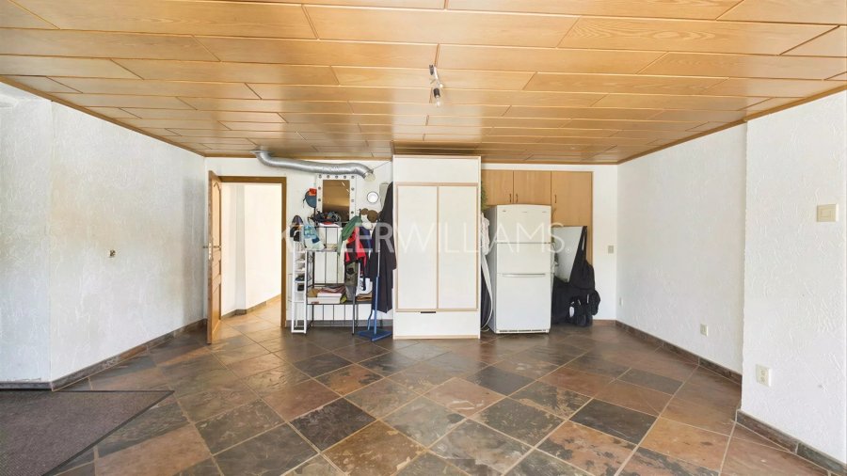
It has six bedrooms, with the option of creating two more, making it a rare find for a large family. The ground floor is arranged around a fitted kitchen of over 30 m², a 37 m² living room opening onto a covered terrace, and a versatile room that can serve as a second lounge or professional space.
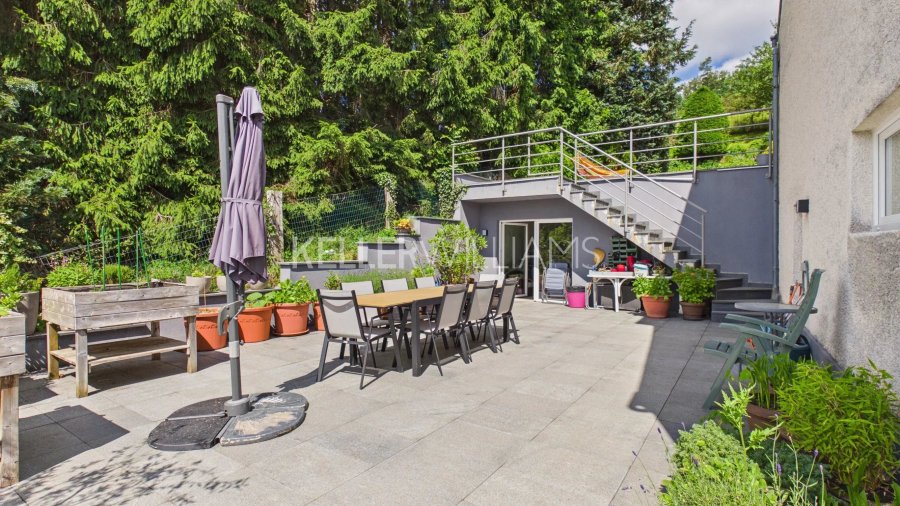
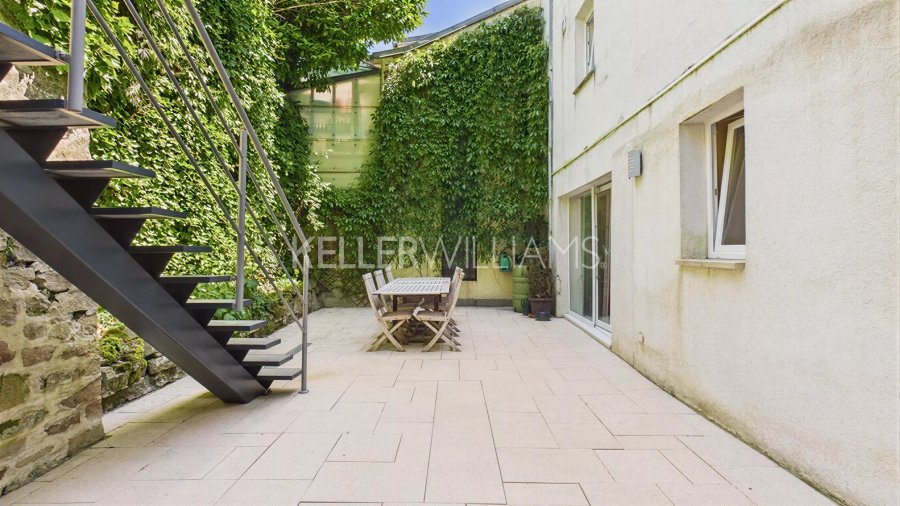
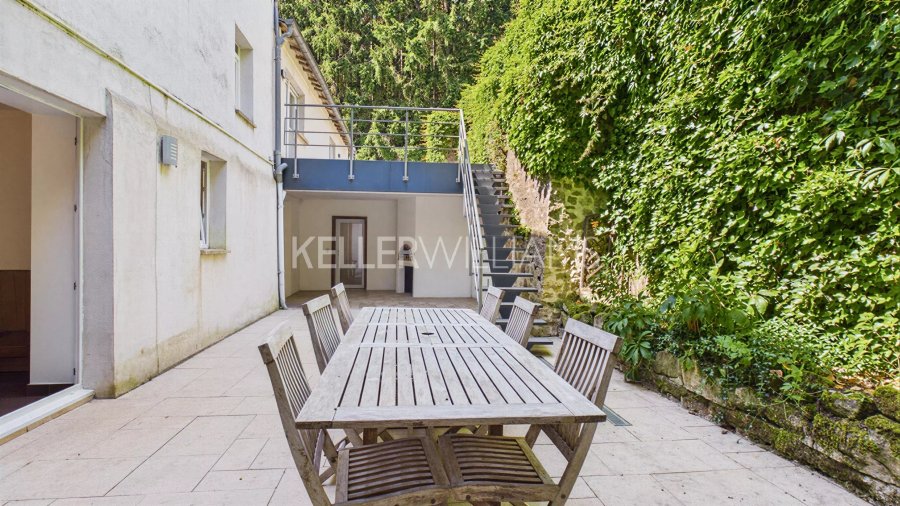
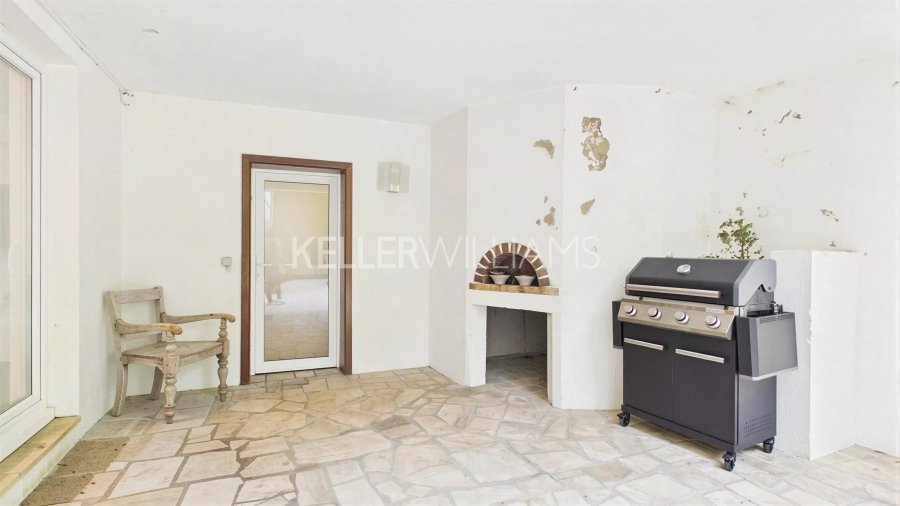
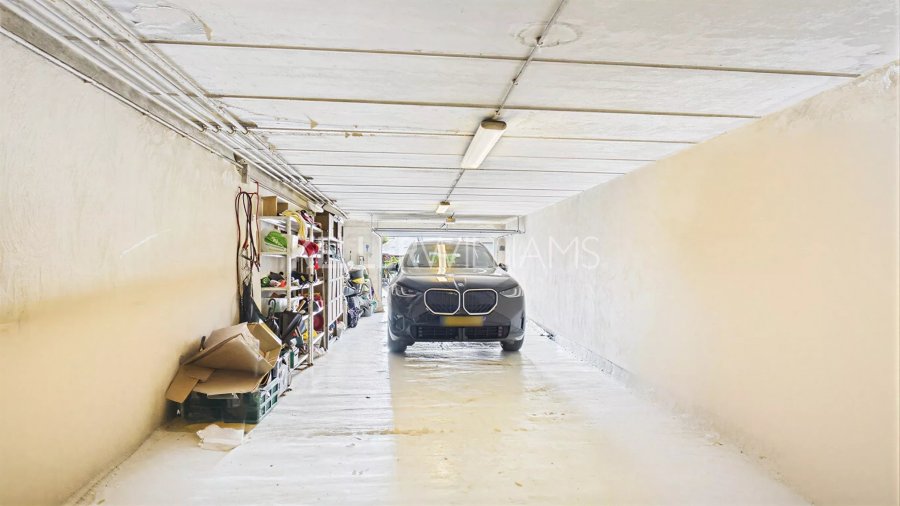
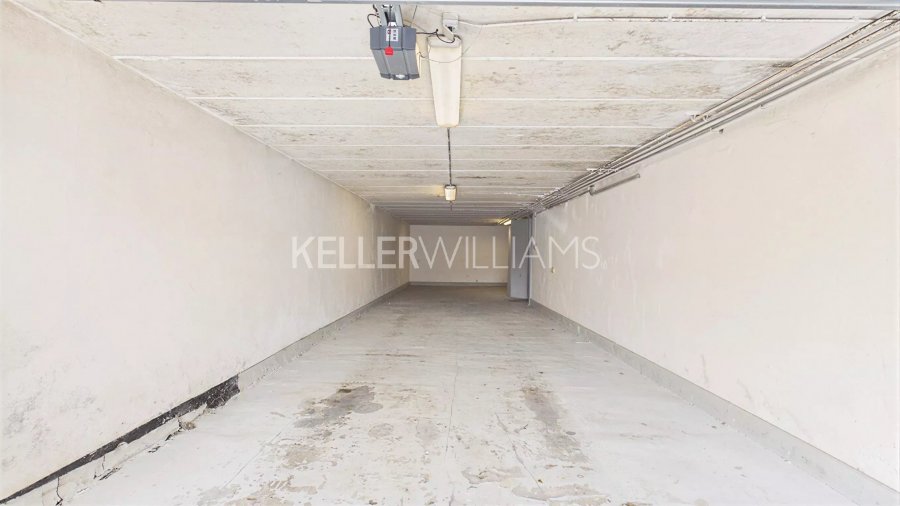
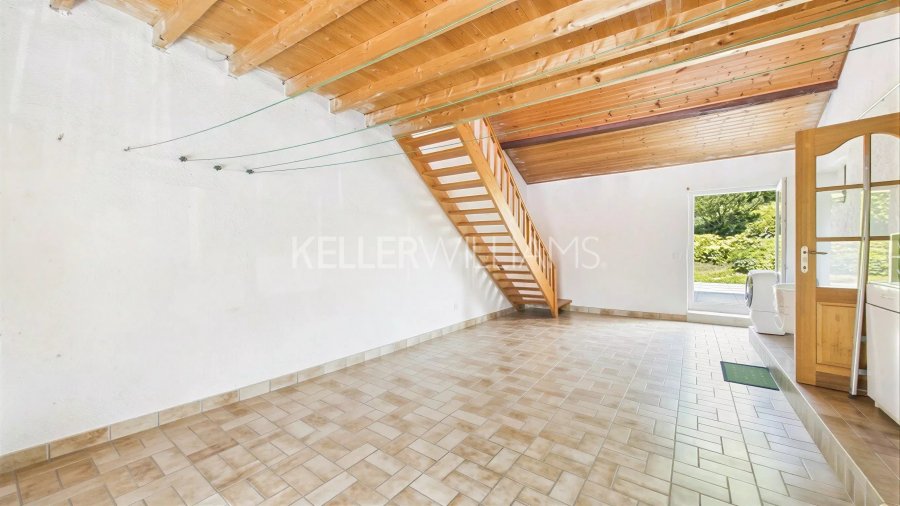
Thanks to its separate entrance, the house can also accommodate a studio, an apartment or a professional activity. It is completed by three terraces, one of them covered with a pizza oven, a garage for three vehicles, a workshop and a convertible attic.
Photos
Features
Ground floor
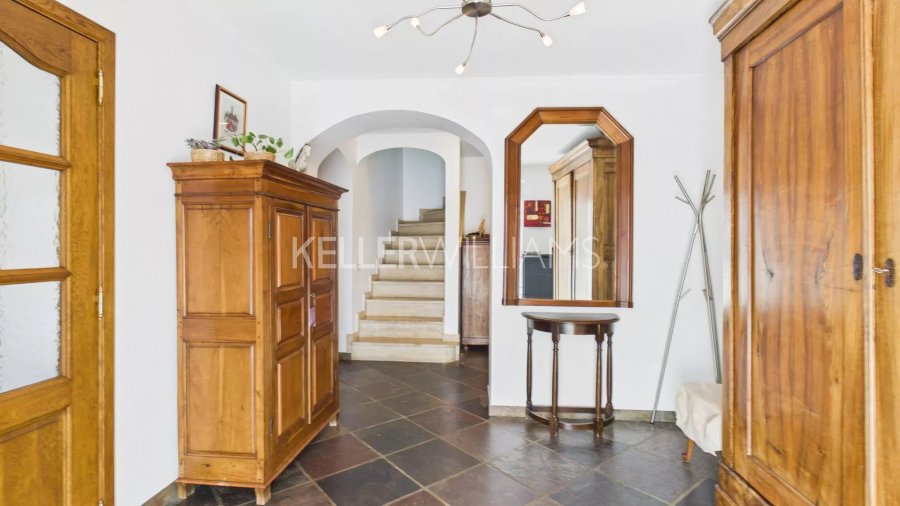
- Entrance hall
- Fitted kitchen of over 30 m², with access to the rear terrace
- 37 m² living room with access to the covered terrace
- Versatile room (second lounge or professional space) with separate entrance
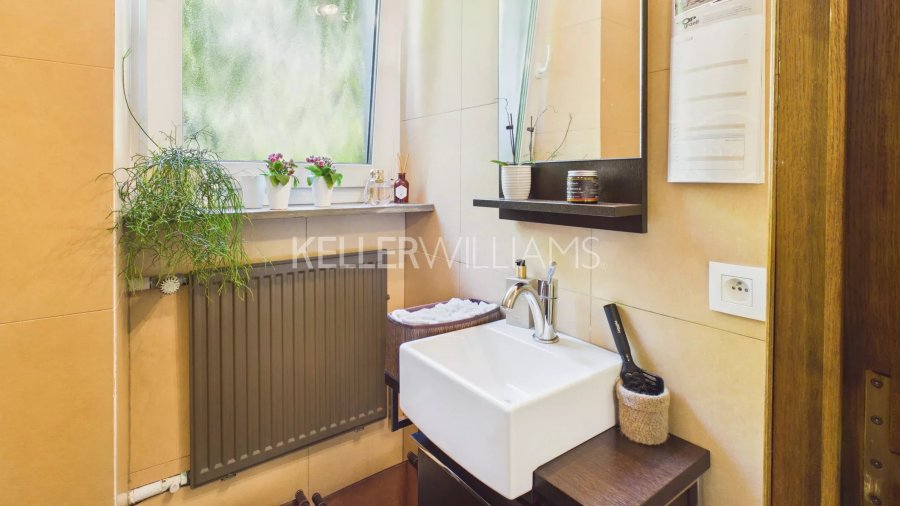
- Separate toilet and technical room
- 67 m² terrace, shed and storage room
First floor
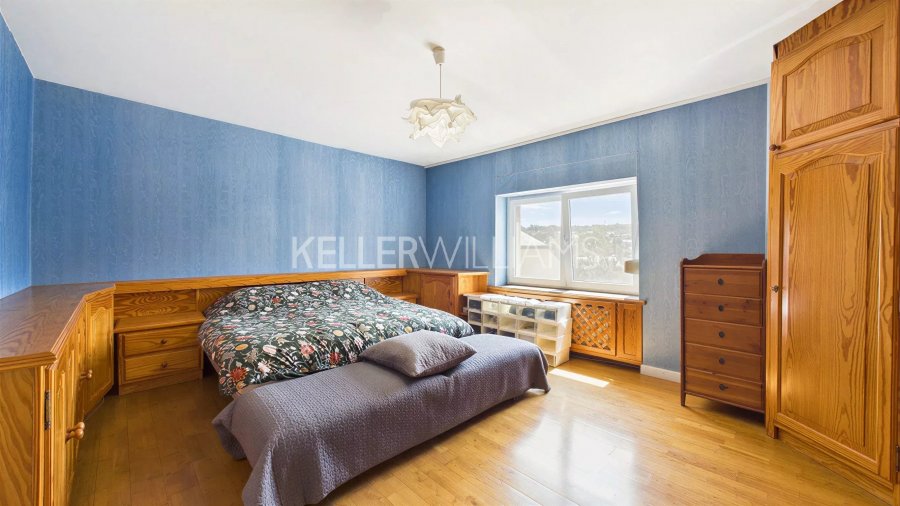
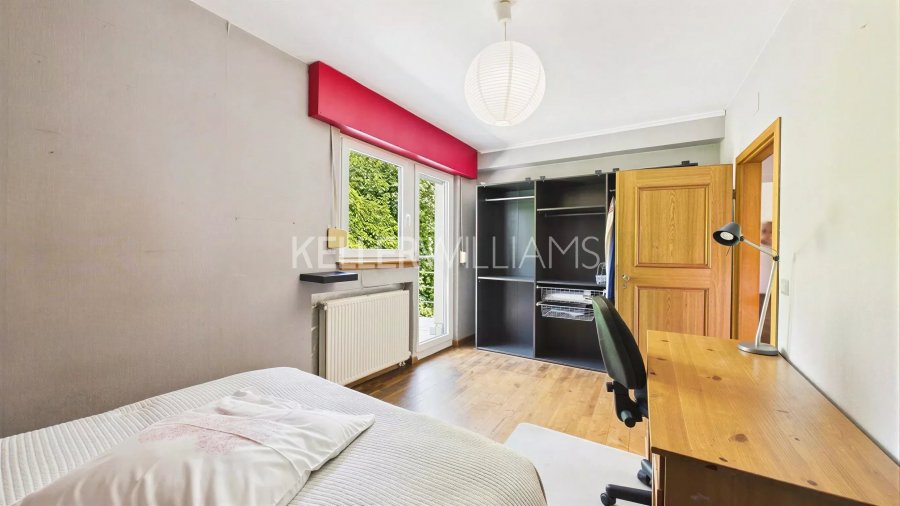
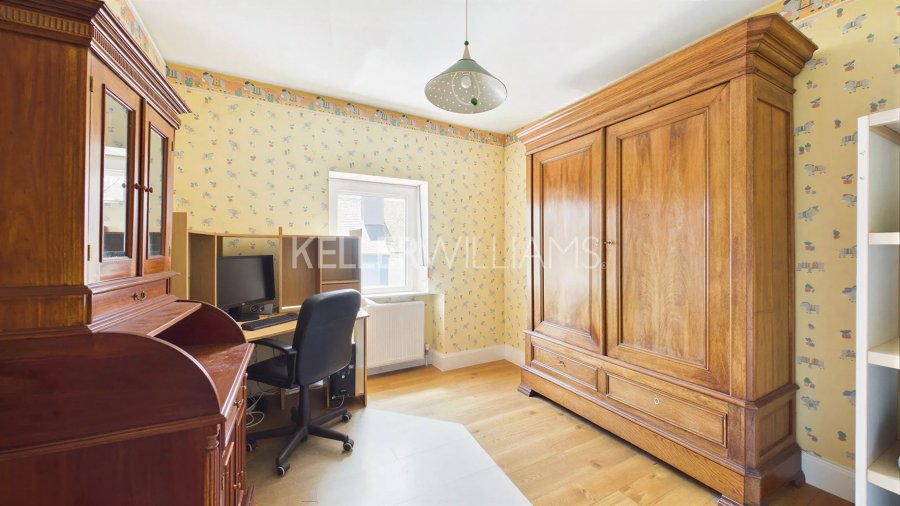
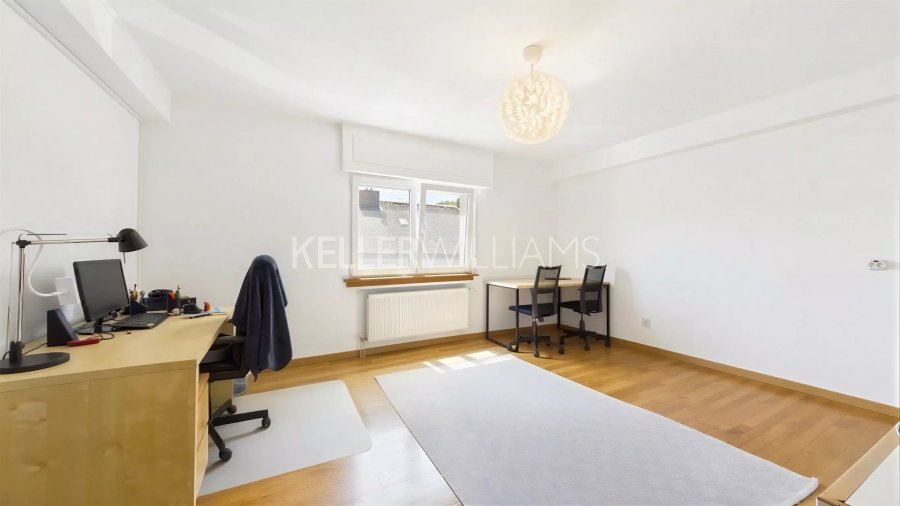
- Four bedrooms of 10.5 m², 14.6 m², 18 m² and 21.1 m²
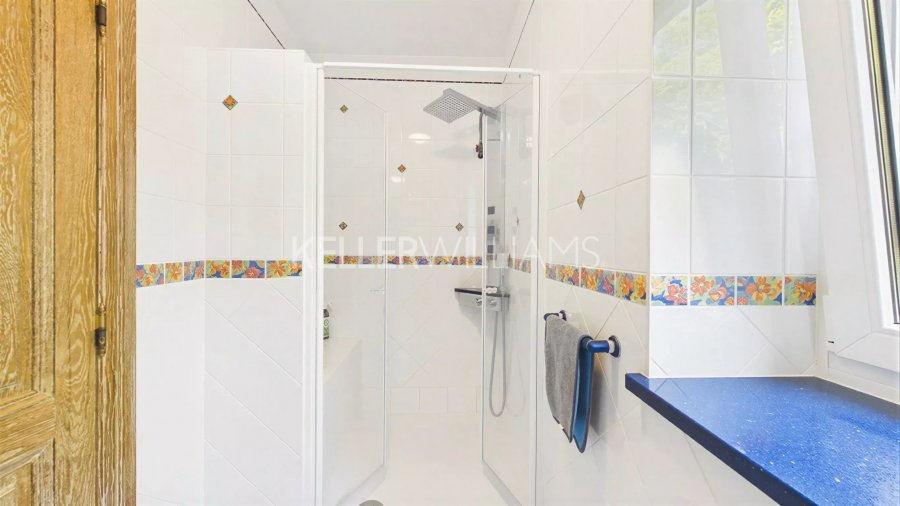
- Shower room with WC
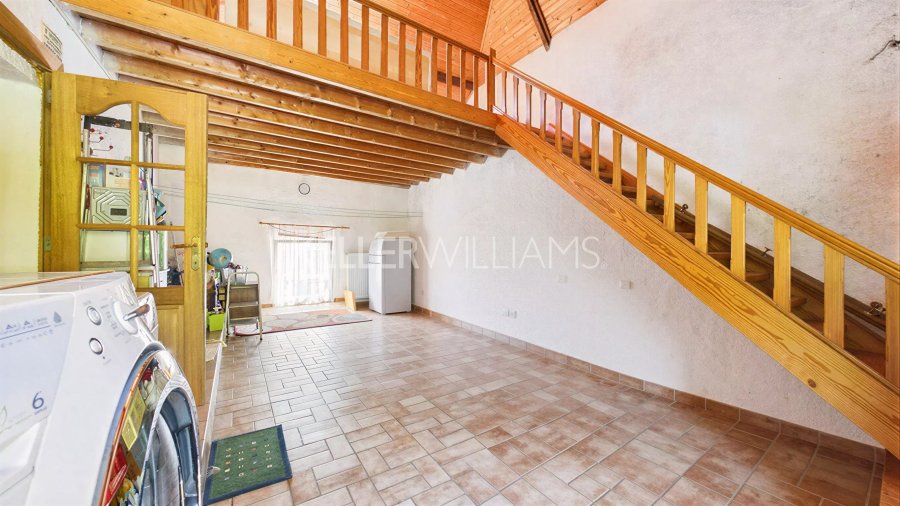
- Room of over 41 m² with laundry area, which could become an additional bedroom
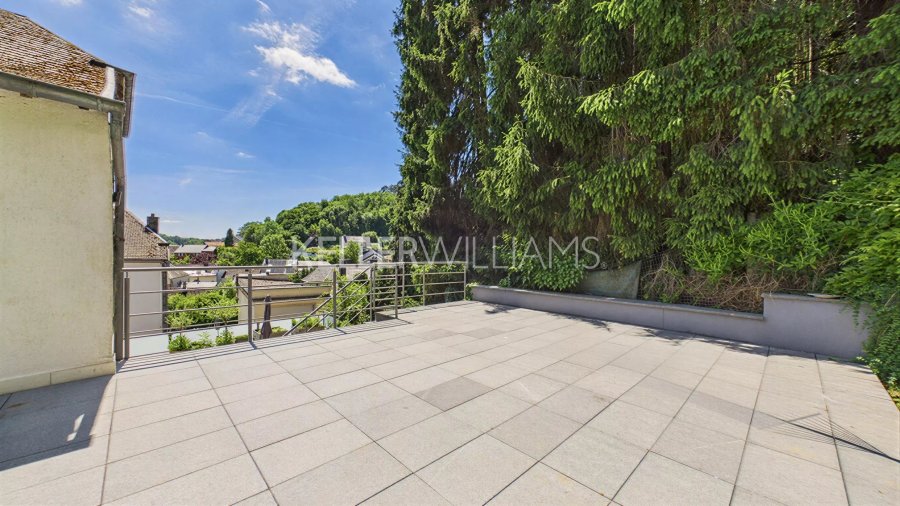
- Terrace
- Landing
Second floor
- Two bedrooms of 13 m² and 24 m²
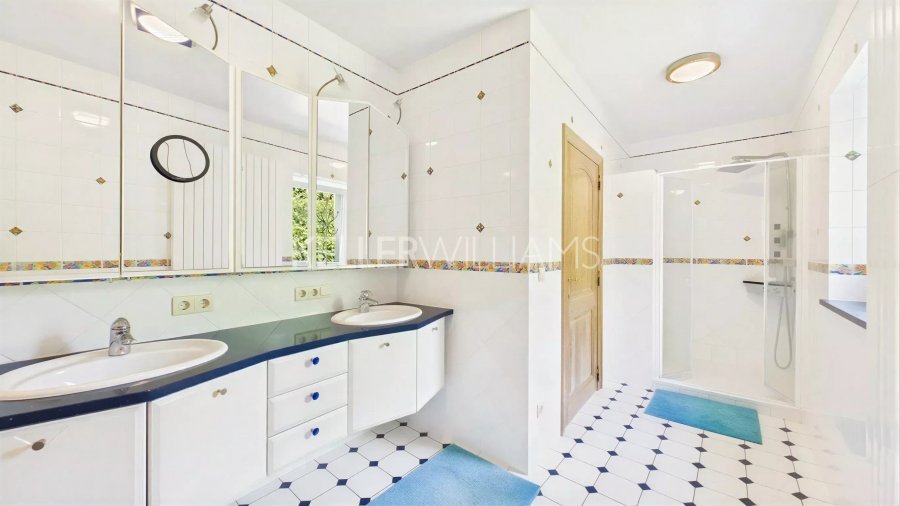
- Bathroom with bath, shower and double basin
- Possible additional bedroom
- Separate toilet
- Access to the convertible attic
Outdoor areas and equipment
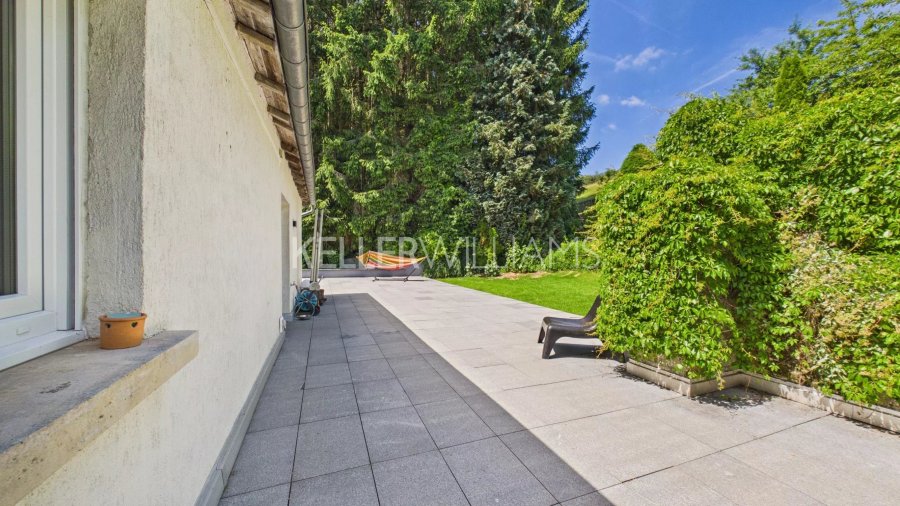
- Three terraces, one covered with a pizza oven
- Wooded garden
- Garage for 3 vehicles, workshop and storage room
- Fireplace
- Gas heating
- Fully renovated in 2015
Location
Eischen, municipality of Hobscheid, in the west of the country. A green setting with quick access to the motorway and public transport, and shops and schools nearby.
Interested in this property?
Let’s arrange a viewing
Call me on +352 661 645 868 or leave me a message and I’ll get back to you quickly. A virtual tour is also available on request.


