For sale
House – Baschleiden
€480,000
Living area
148 m²
Bedrooms
4
Bathroom
1 shower room
Extras
Cellar · attic
Heating
Oil
Energy
F · insulation G
Description
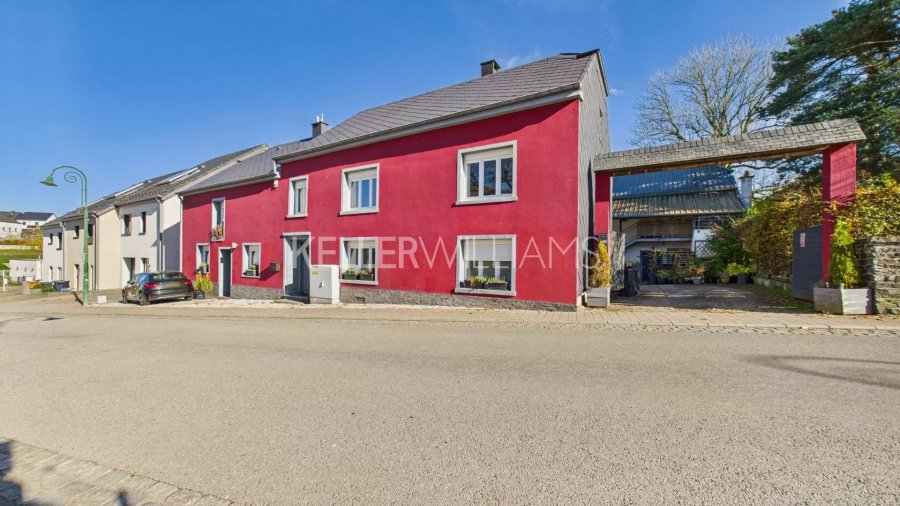
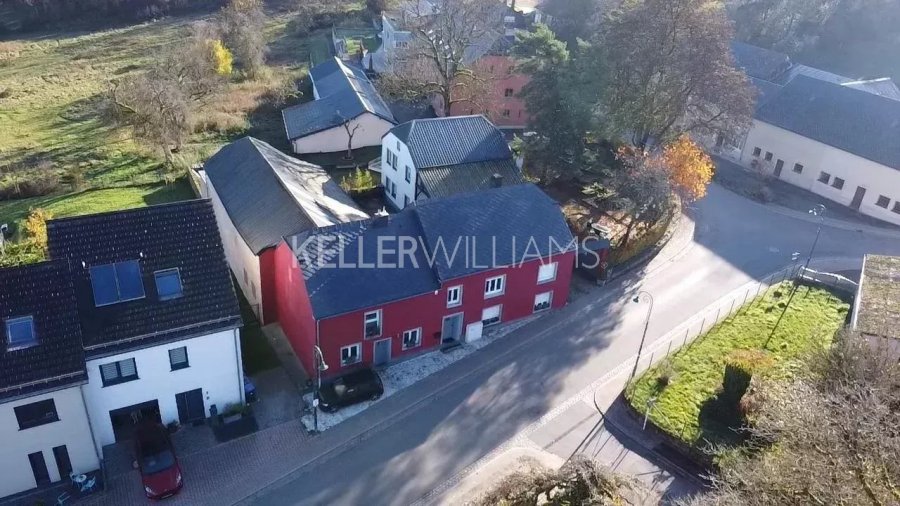
In Baschleiden, in a quiet green setting, this carefully renovated former farmhouse has kept all its character. It offers 148 m² of living space and four bright bedrooms, ideal for a family.
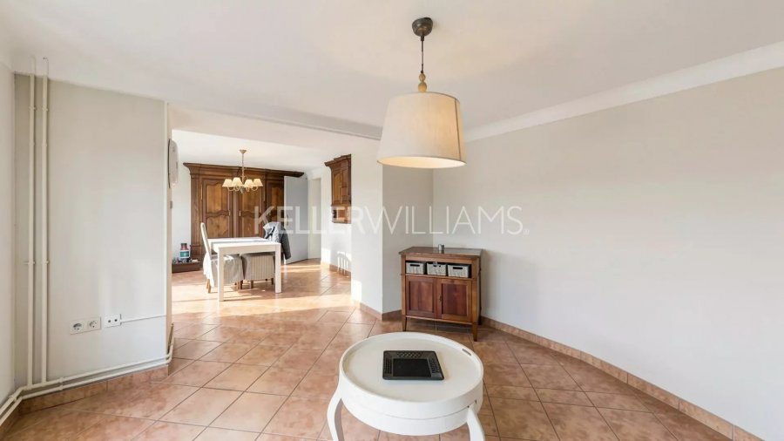
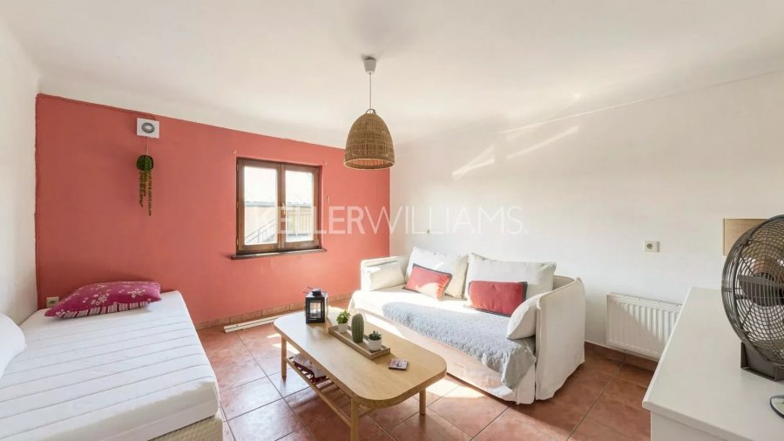
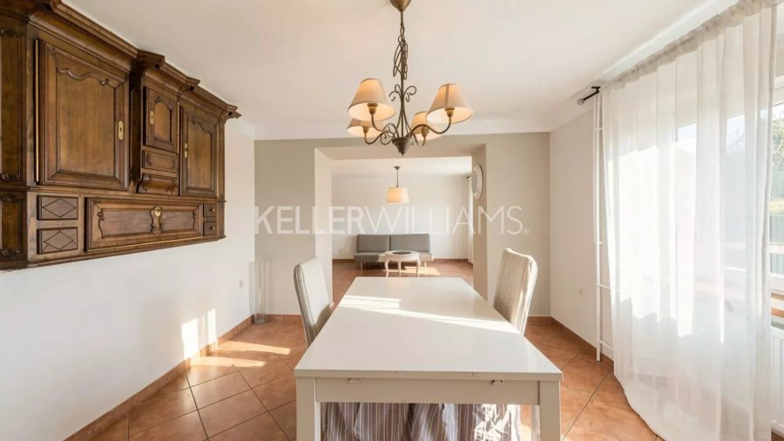
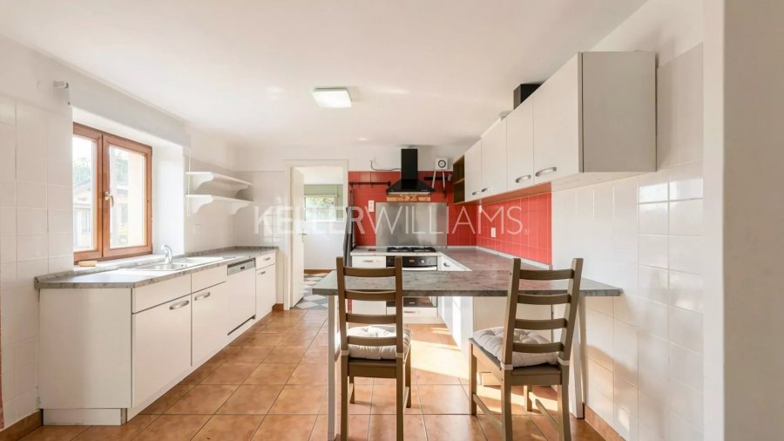
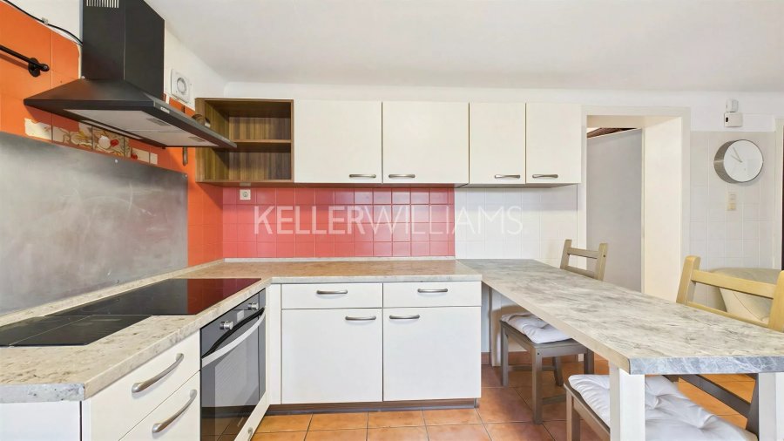
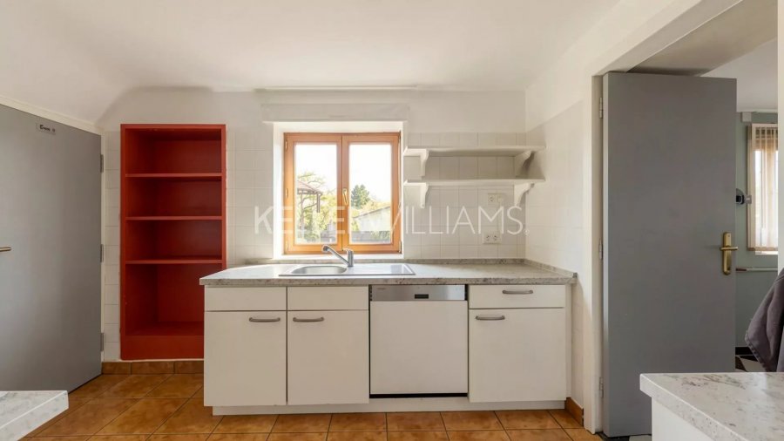
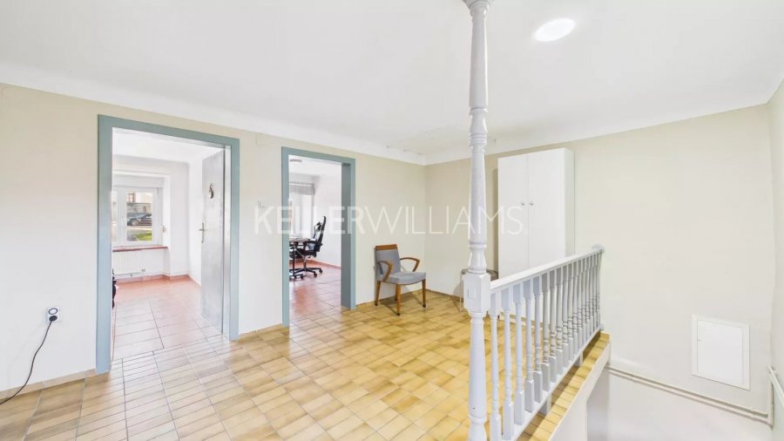
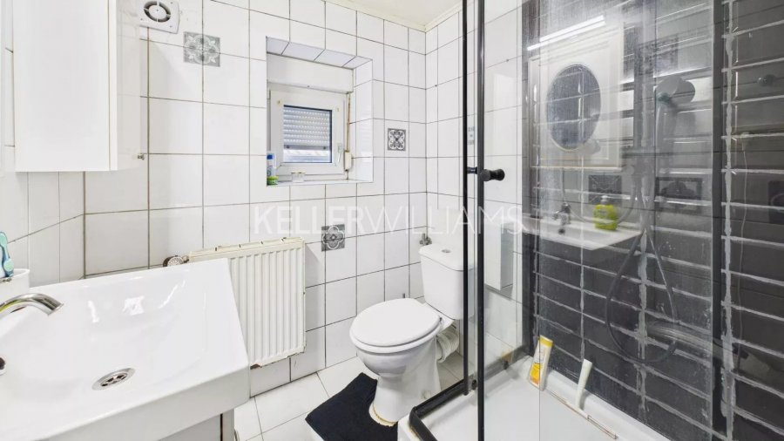
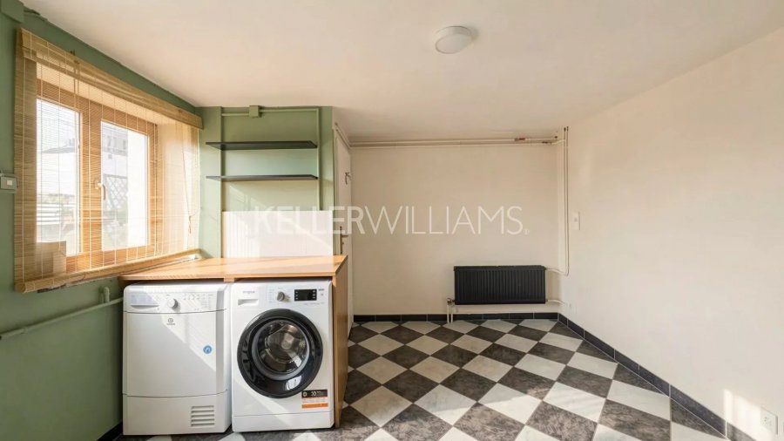
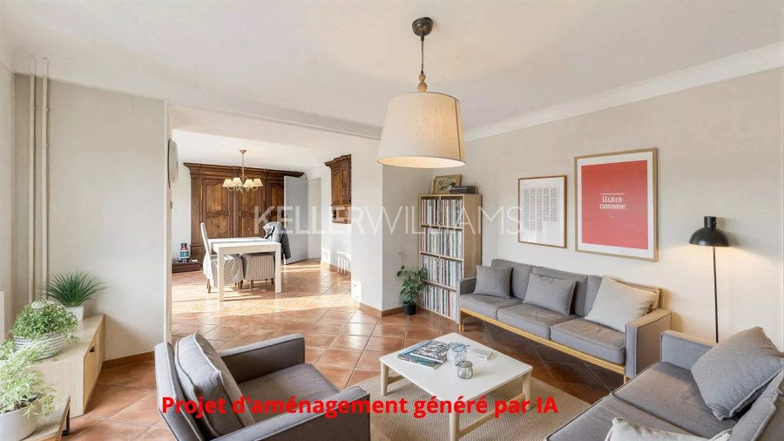
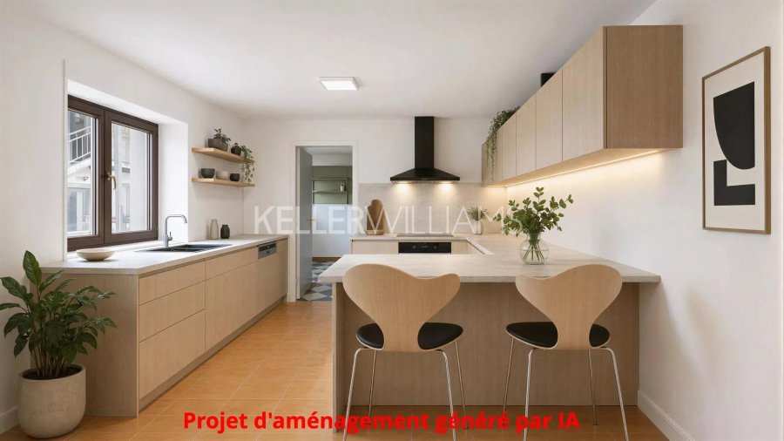
The ground floor features a separate fitted kitchen, a living and dining room, and a laundry room with outdoor access. Upstairs are the four bedrooms, a landing and a shower room with WC.
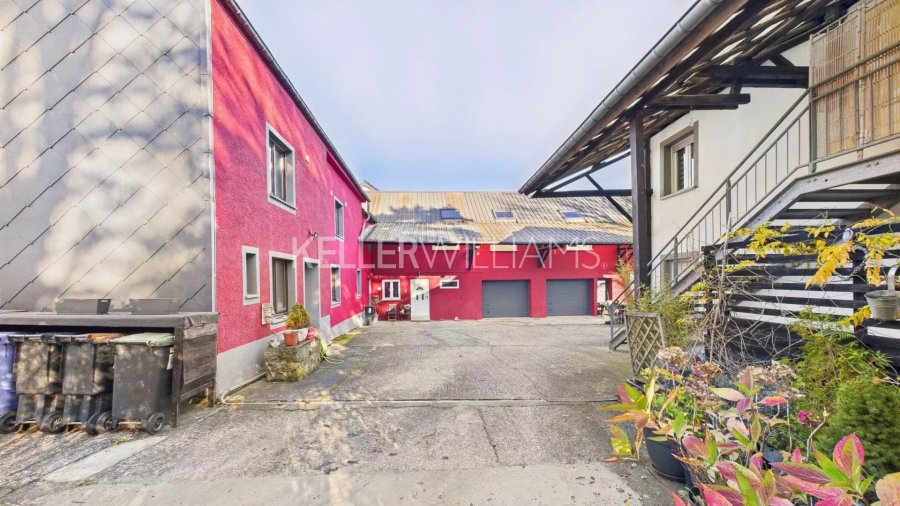
The attic, which can be converted across the whole second floor, offers room for additional living space. A cellar and a private parking space in a large inner courtyard complete the property. A great base for a project to make your own.
Photos
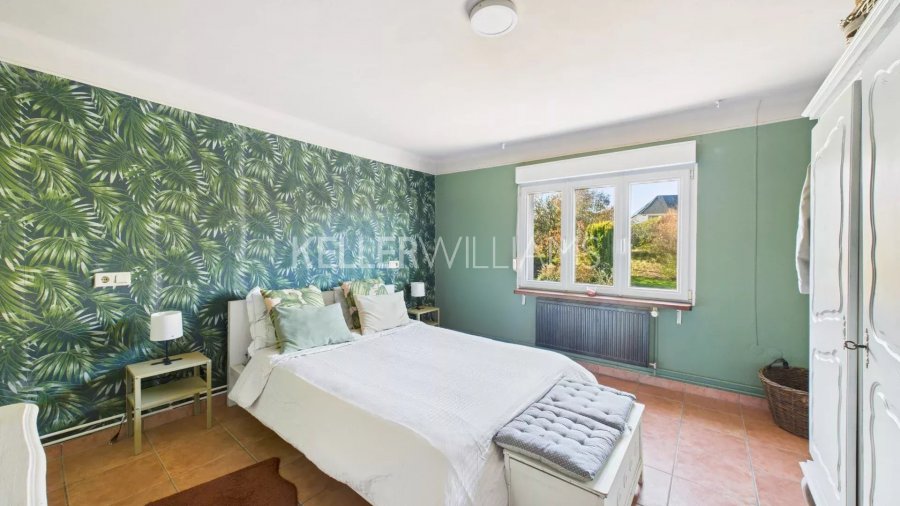
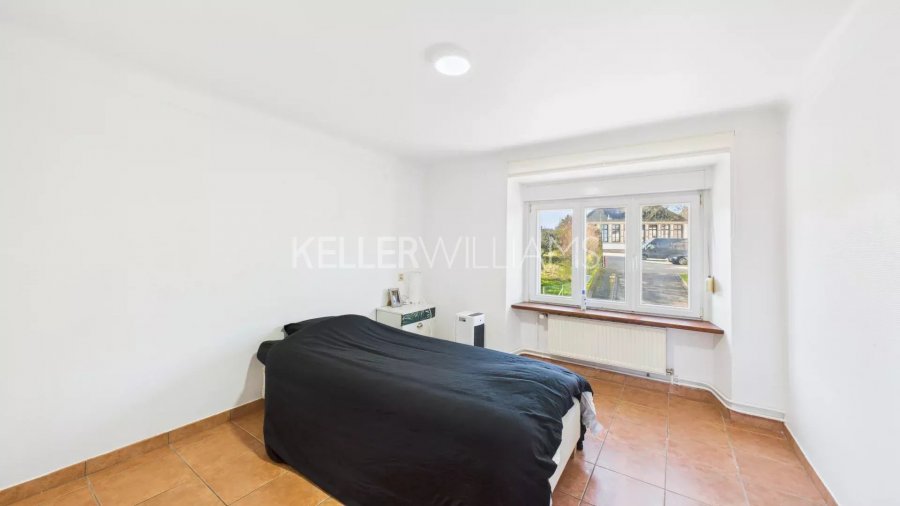
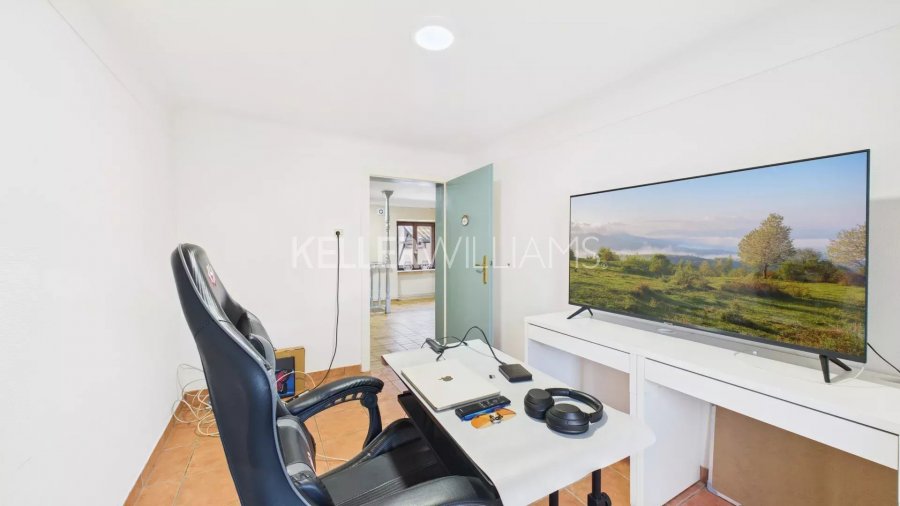
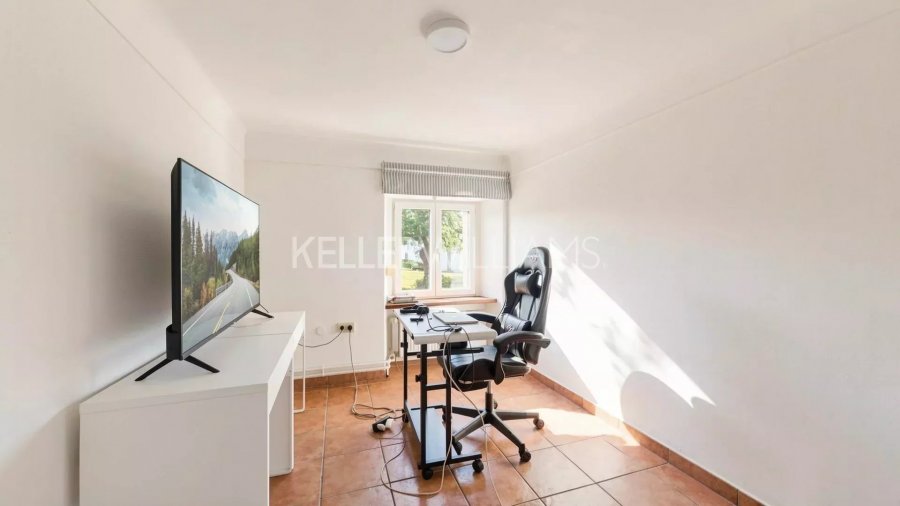
Layout ideas
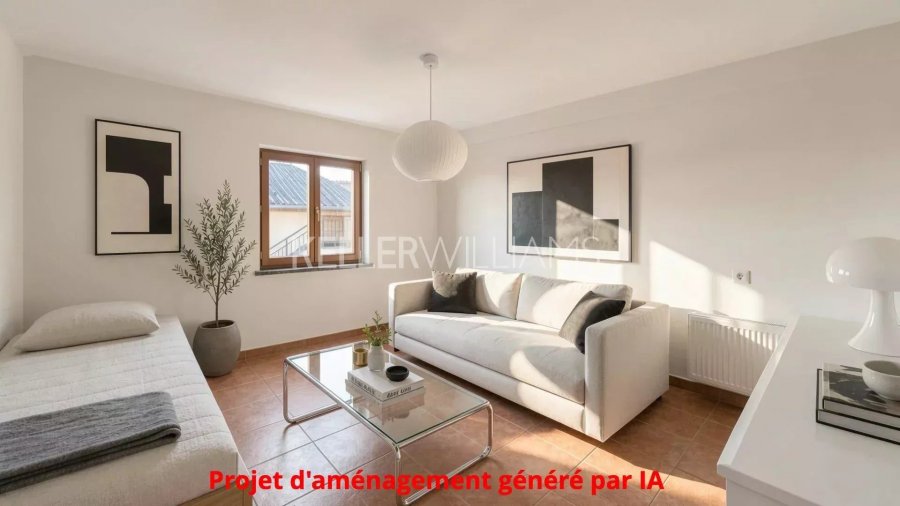
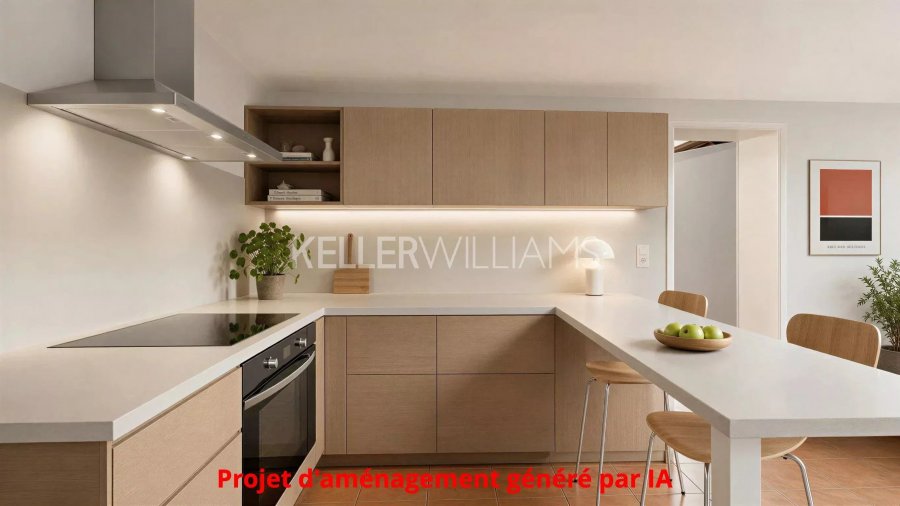
These images are layout simulations generated by artificial intelligence, to help you picture the space. They do not show the current state of the property.
Features
Ground floor
- Entrance hall
- Separate fitted kitchen
- Living and dining room
- Laundry room with outdoor access
First floor
- Four bedrooms
- Landing
- Shower room with WC
Second floor
- Attic that can be converted across the whole floor to create additional rooms
Basement and outside
- Cellar
- One private parking space in a large inner courtyard
- Oil heating
Location
Baschleiden, a village in the municipality of Boulaide, in a quiet green setting, within a residential group of buildings arranged around a courtyard.
Interested in this property?
Let’s arrange a viewing
Call me on +352 661 645 868 or leave me a message and I’ll get back to you quickly. A virtual tour is also available on request.


