For sale
Duplex – Goeblange
€549,000
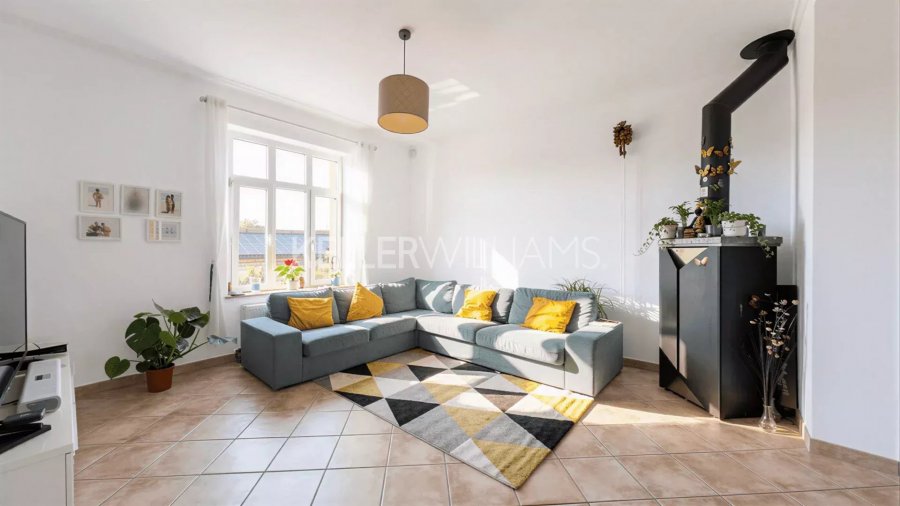
Digitally retouched photo (layout idea)
Area
100 m²
Bedrooms
2
Bathroom
1 bath · 2 WC
Balcony
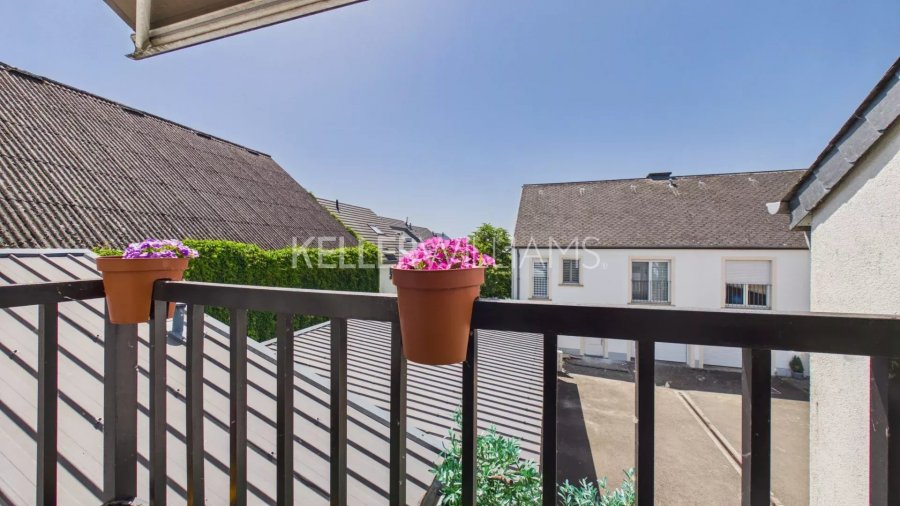
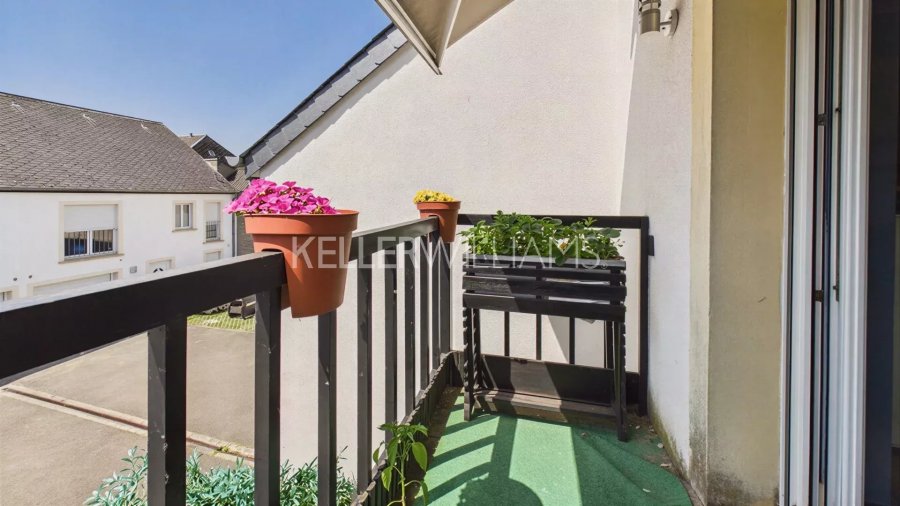
4.4 m² south-facing
Parking
Closed garage · 2 spaces
Energy
H · insulation I
Description
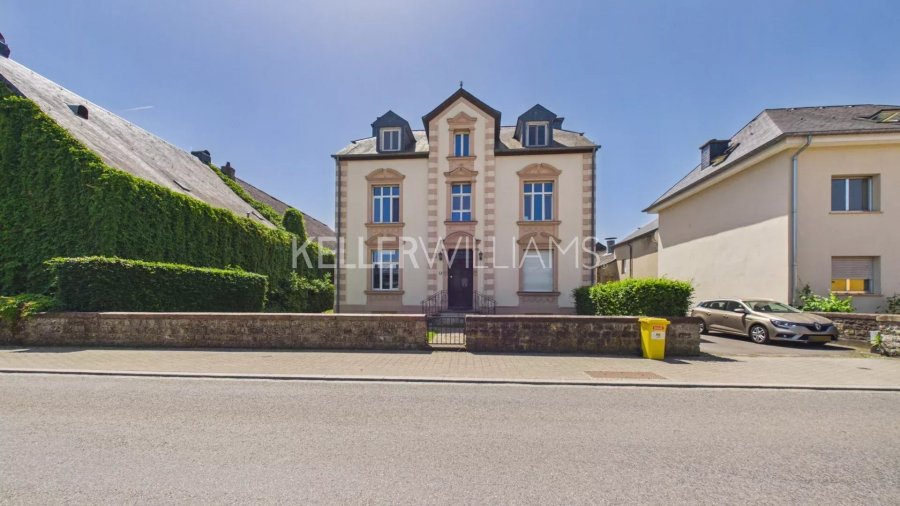
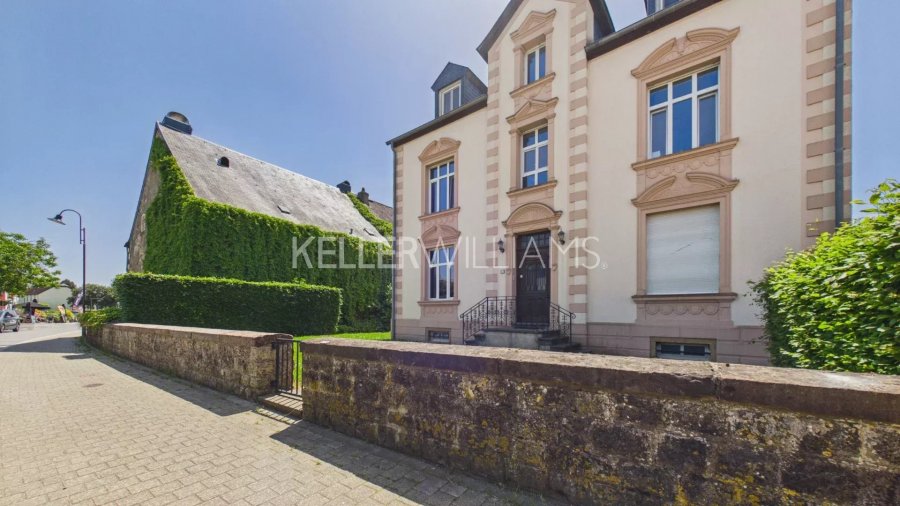
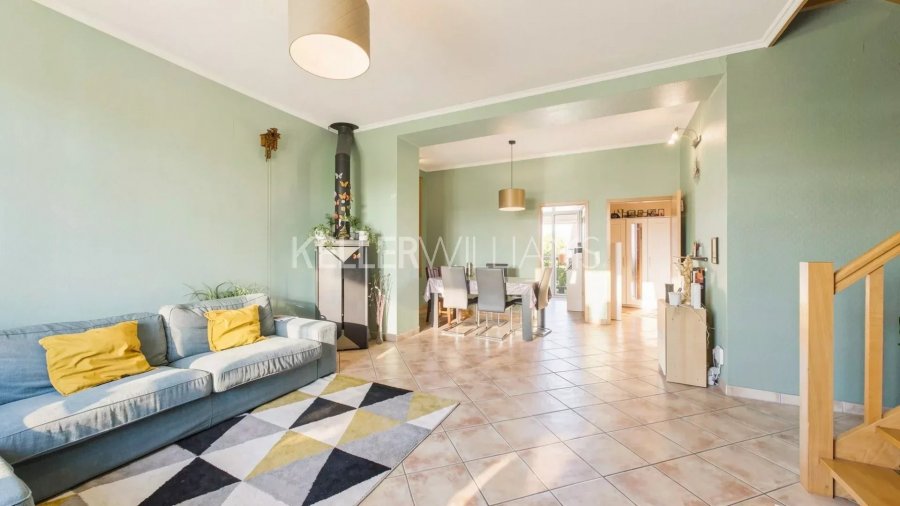
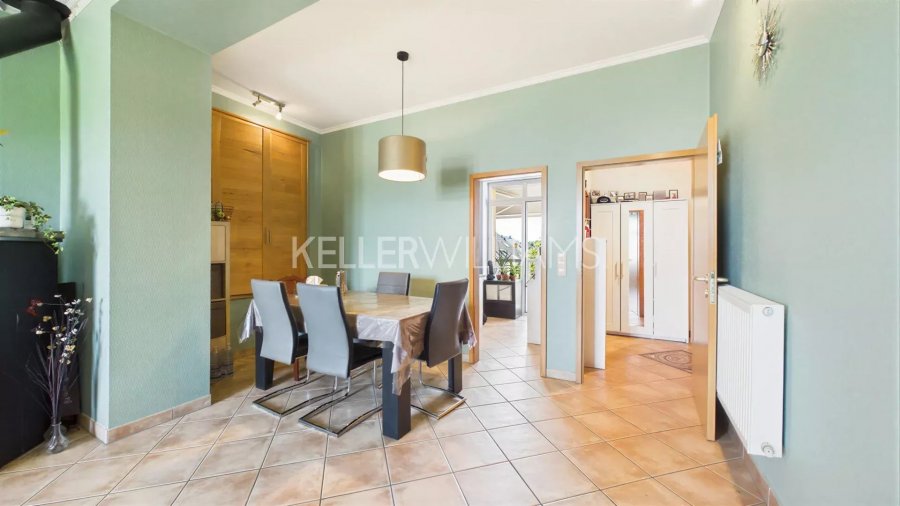
In the centre of the village of Goeblange, in a family residence, this 100 m² duplex stands out for its high ceilings, natural light and dual-aspect layout.
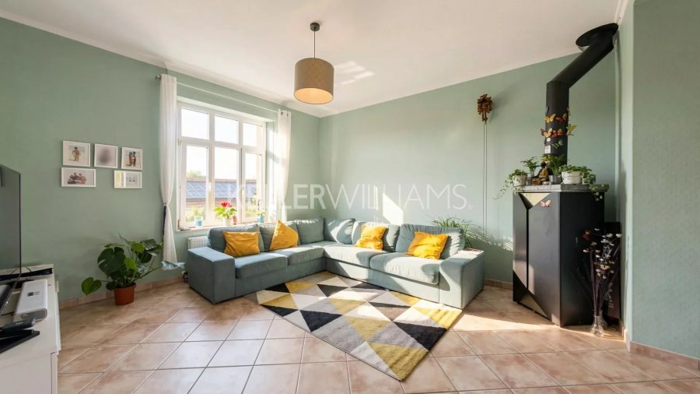
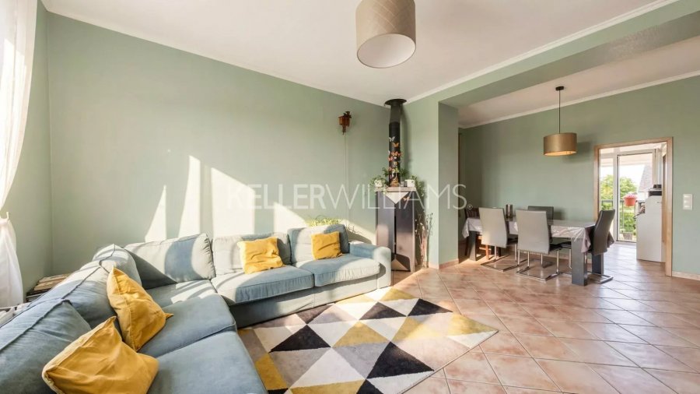
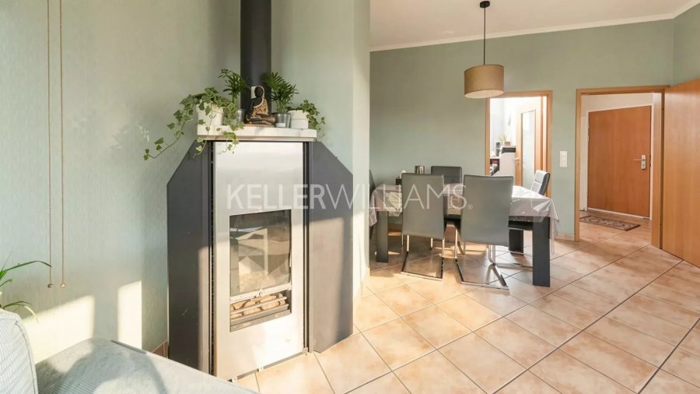
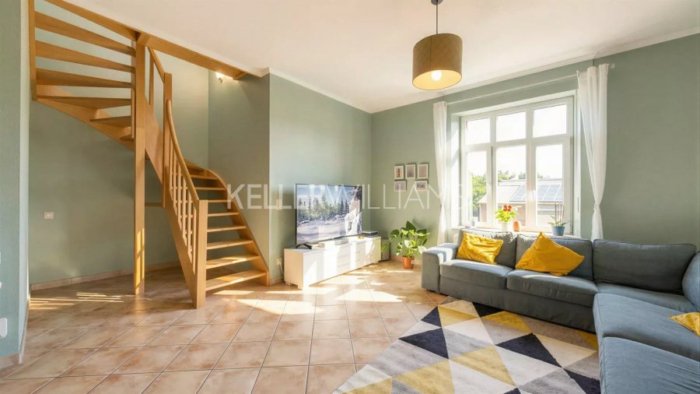
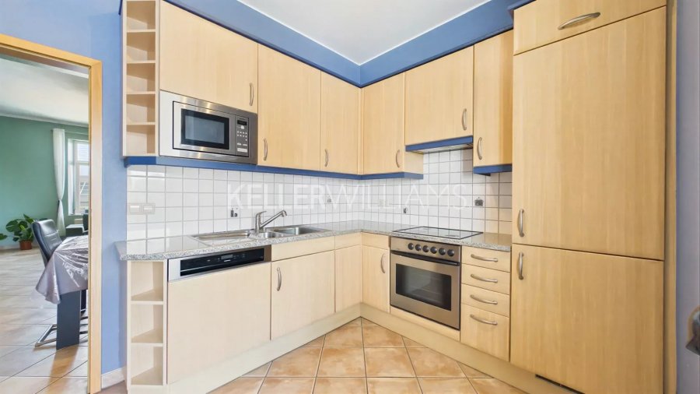
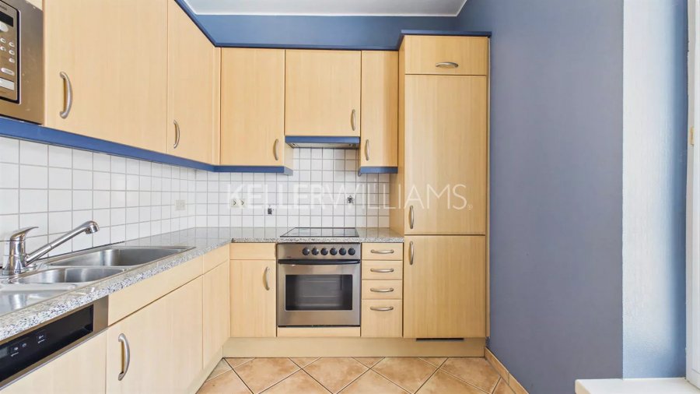
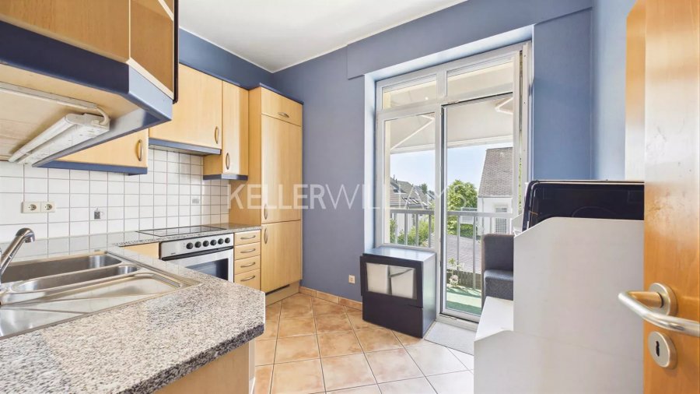
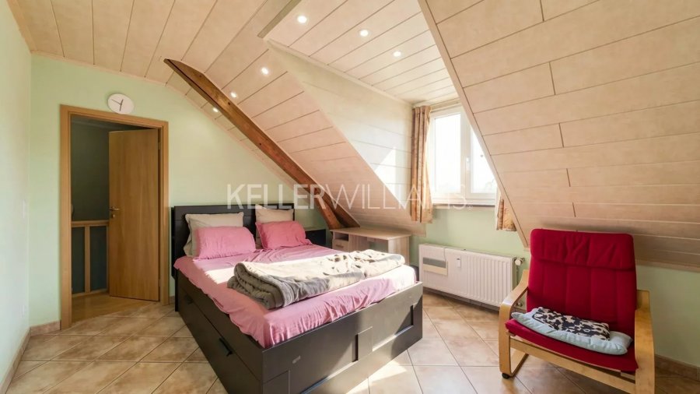
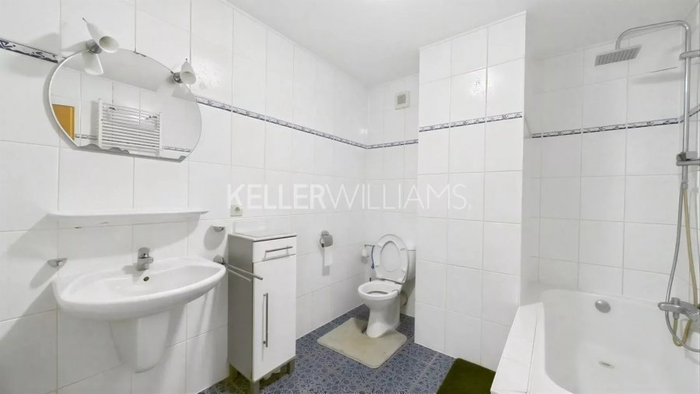
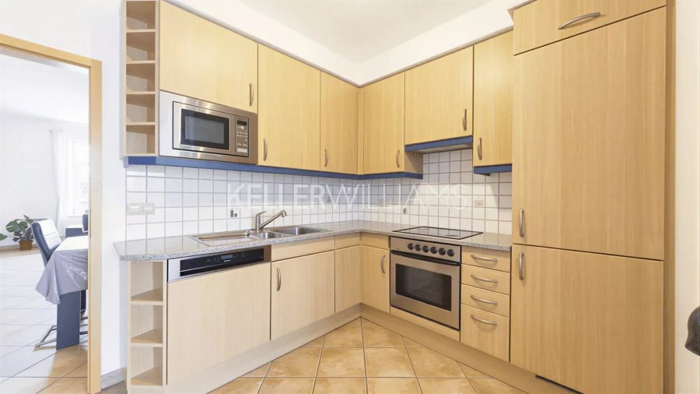
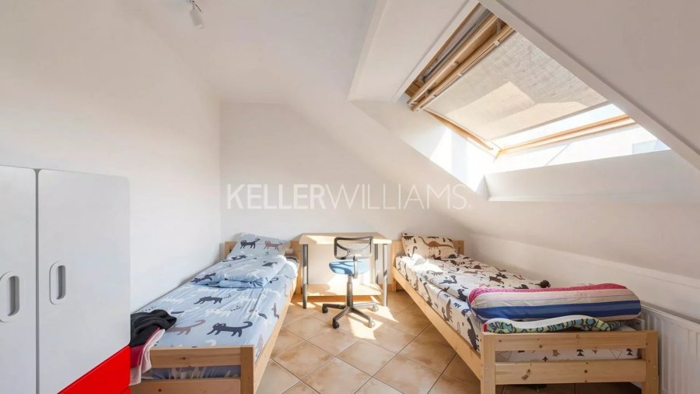
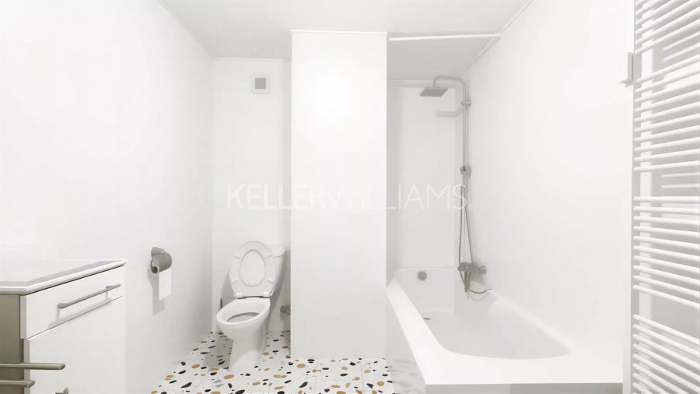
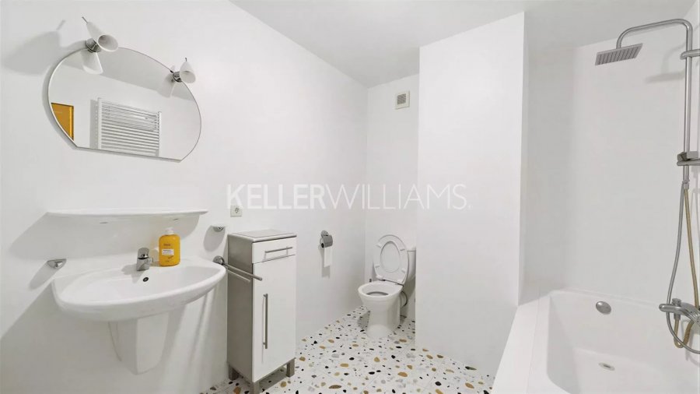
The first level brings together a living and dining room of about 35 m² with a wood-burning stove, a separate fitted kitchen opening onto a south-facing balcony, and a separate toilet. Upstairs are two bedrooms of 15 m² and 15.4 m², a bathroom with bath and WC, and a landing that can accommodate a home office.
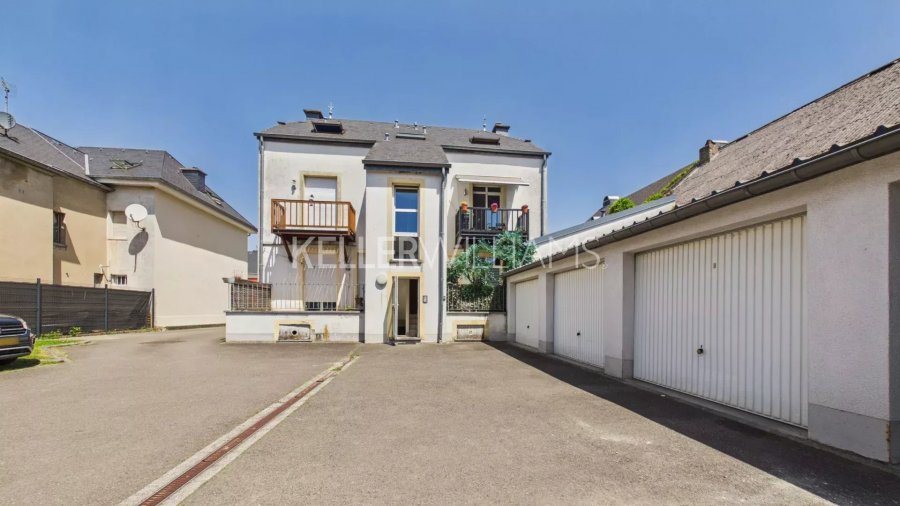
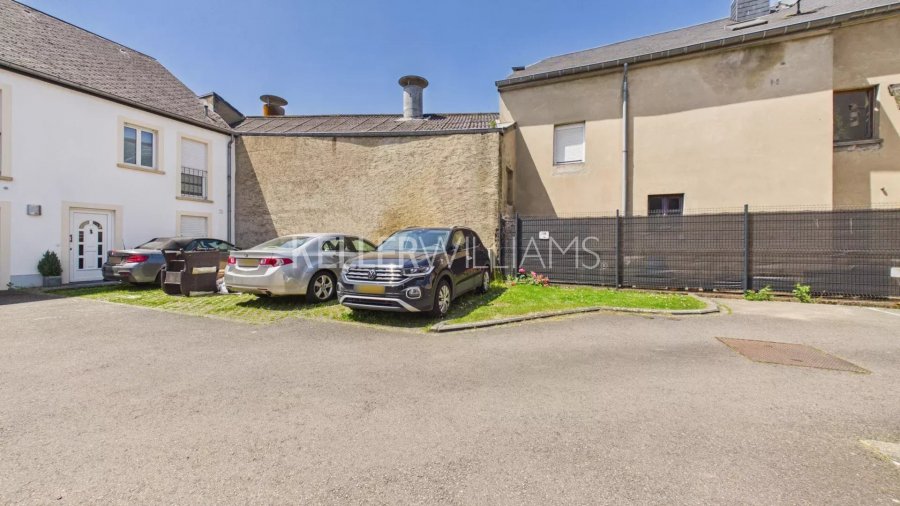
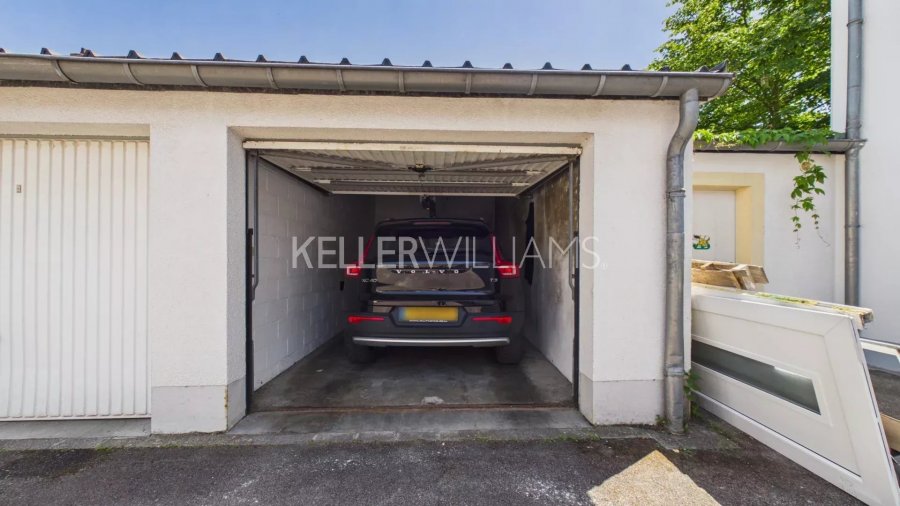
The duplex also comes with a private cellar, a closed garage, two private parking spaces and visitor parking. A property with character in a quiet setting, ready to be refreshed to your taste.
Photos
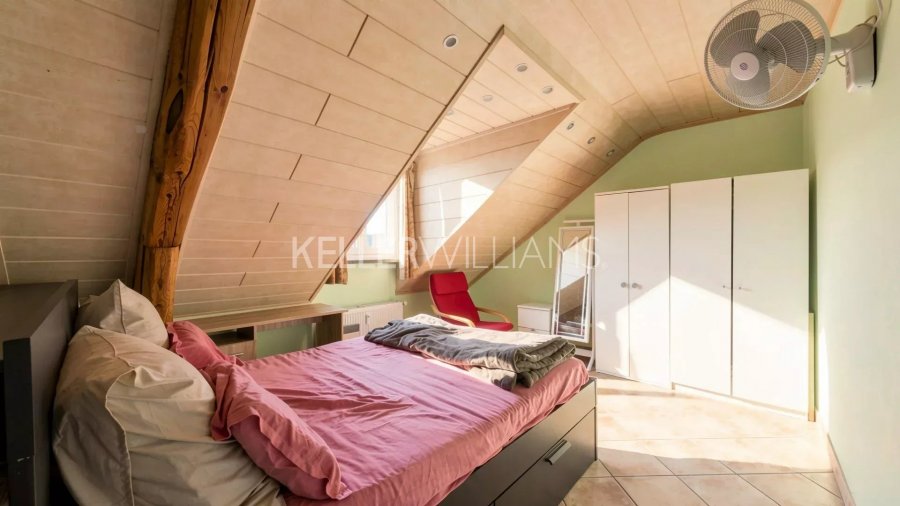
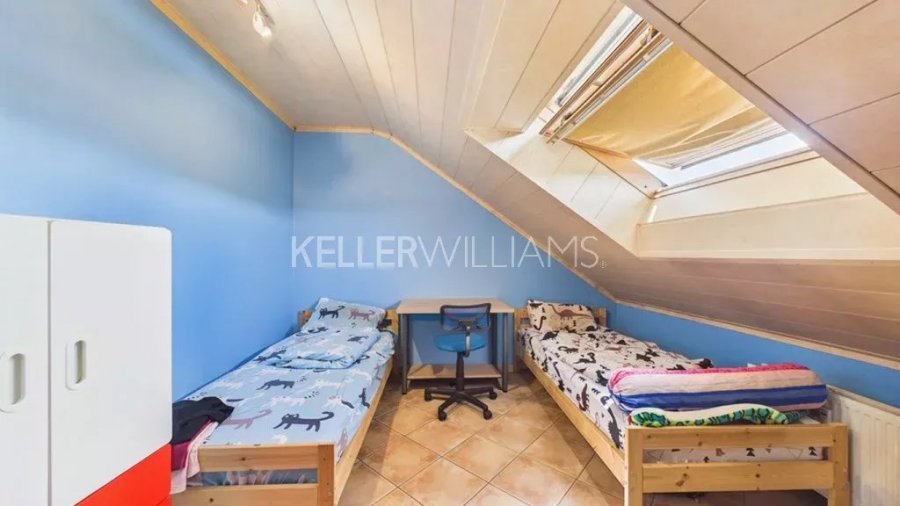
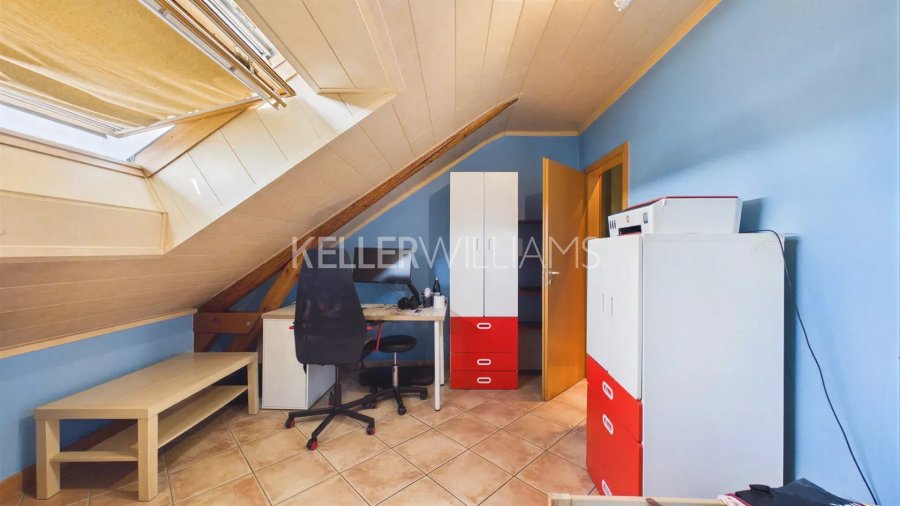
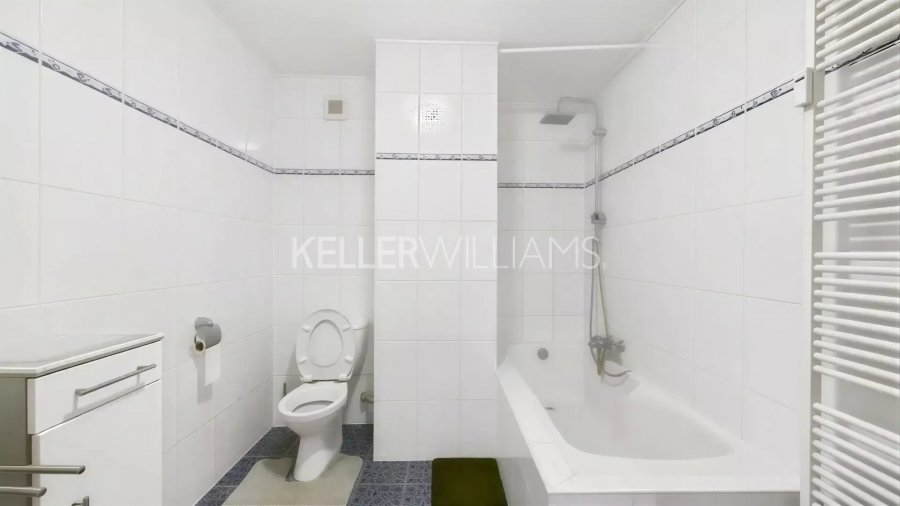
Layout ideas
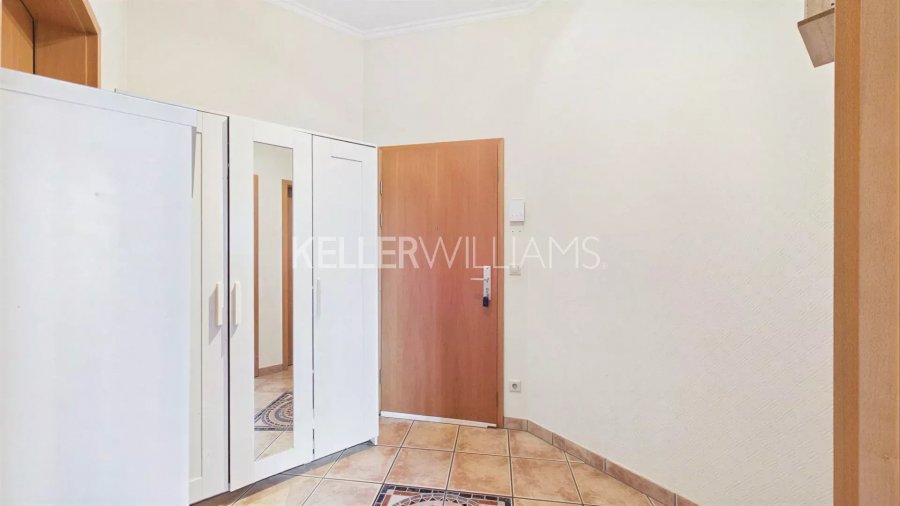
These images are digitally retouched versions of photos of the duplex (paint, flooring), to help you picture its potential. They do not show the current state of the property.
Features
First level
- Entrance hall
- Living and dining room of about 35 m², with wood-burning stove
- Separate fitted kitchen with access to the balcony
- 4.4 m² south-facing balcony
- Separate toilet
Second level
- Two bedrooms of 15 m² and 15.4 m²
- Bathroom with bath and WC
- Landing that can be used as an office area
Extras and equipment
- Private cellar
- Closed garage (box)
- 2 private parking spaces and visitor parking
- High ceilings, dual-aspect apartment
- Wood-burning stove and oil heating
- Renovated in 2000
Location
Goeblange, municipality of Koerich, in the canton of Capellen. A quiet setting with quick access to the motorway and public transport, and shops, schools and sports facilities nearby.
Interested in this property?
Let’s arrange a viewing
Call me on +352 661 645 868 or leave me a message and I’ll get back to you quickly. A virtual tour is also available on request.


